For Sale: 95 Mountford Drive, Guelph, ON - REW
Boost your listing
Listing featured. Your listing will be featured on REW.
View featured placement
$699,900
6 bd 2 ba 700 - 1099 sf House

95 Mountford DriveGuelph, ON, N1E 6E7

Grange Hill East
  • 6 Bed
  • 2 Bath
  • 700 - 1099 Sqft
  • House

About this home

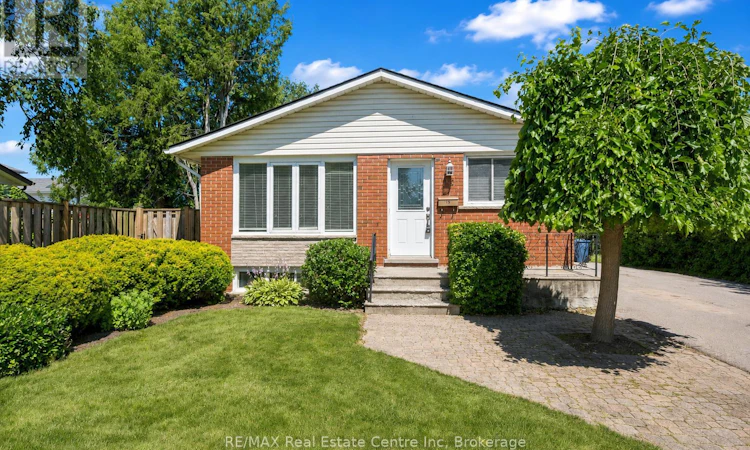
Welcome to 95 Mountford Drive, a fantastic 6-bedroom bungalow featuring a 3-bedroom basement apartment nestled on a generous 50' X 144' lot with a detached garage/workshop! The inviting living room features a large window that fills the space with natural light, creating a comfortable setting for relaxing with family or entertaining guests. The bright eat-in kitchen offers white cabinetry, ample counter space & large window above the sink, along with a comfortable breakfast area for casual meals. The main level also features 3 generously sized bedrooms and 4pc bathroom with shower/tub & convenient stackable laundry. Downstairs, you'll find a spacious 3-bedroom apartment complete with a full kitchen, living room & 3pc bathroom. This flexible setup is ideal for a professional couple or family looking to live upstairs while using rental income to help offset the mortgage. It would also work beautifully for in-laws, extended family or older kids seeking additional privacy. Outside, the detached workshop provides valuable space for hobbyists, storage or hands-on projects. The spacious yard offers plenty of room for children and pets to play & summer barbecues. Enjoy a family-friendly location just around the corner from the Victoria Road Recreation Centre, offering an indoor swimming pool & skating rink. Peter Misersky Park is located at the end of the street and features trails, sports fields and an off-leash dog park. Several schools are also nearby, including St. John Catholic School & St. James Catholic High School. With recreation, parks & everyday conveniences close at hand, this is a fantastic opportunity for families, multi-generational households or buyers looking for added income potential (id:63626)
Listed by: Bradley Wylde, Salesperson, RE/MAX REAL ESTATE CENTRE INC. BROKERAGE-3

Home facts and features

Price details
List Price
Gross Taxes for 2026
$5,051
Home facts
Bedrooms
6
Full Bathrooms
2
Parking Spaces
7
Parking Details
Garage, Detached Garage
Property Type
House
Depth
144 feet
Frontage
50.0 feet
Title
Freehold
Style
Bungalow
Exterior Finish
Brick
Heating Type
Forced air, Natural gas
Basement Details
Finished, Full
Features
Irregular lot size
Appliances
Dishwasher, Dryer, Refrigerator, Stove, Washer, Water Heater, Water softener
Community
Agent details
Primary Agent
Bradley Wylde
Primary Broker
RE/MAX REAL ESTATE CENTRE INC. BROKERAGE-3
Secondary Agent
TRACE BOYLE
Secondary Broker
RE/MAX REAL ESTATE CENTRE INC.
Listing details
Days on REW
1 Day
MLS® Number
X13622418
Source
Canadian Real Estate Association

Is this your listing? Help it to stand out.

Mortgage Calculator

Estimated Payments
Purchase Price
Mortgage Total
Down Payment
Amortization
25 Years
Interest Rate
3.99%

Connect with our mortgage partner

REW Money

REW Money

REW Money

Connect with a mortgage expert

The displayed rates are provided as guidance only, are not guaranteed, or are to be considered an approval of credit. Approval will be based solely on your personal situation. You are encouraged to speak with a Mortgage Professional for the most accurate information and to determine your eligibility.

Property Insights

Ottawa Crescent Public School
  • Public
  • JK - 6
St John Catholic School
  • Catholic
  • JK - 8
St James Catholic School
  • Catholic
  • 9 - 12
John F Ross Collegiate Vocational Institute
  • Public
  • 9 - 12
John Galt Public School
  • Public
  • JK - 8
Holy Rosary Catholic School
  • Catholic
  • JK - 8
Ken Danby Public School
  • Public
  • JK - 8
Holy Trinity Catholic School
  • Catholic
  • JK - 8
Resurrection Christian Academy
  • Private
  • PS - 8
William C. Winegard Public School
  • Public
  • JK - 8
School catchments and distances are intended to be used as reference only. To verify enrolment eligibility for a property, contact the school directly.Report Incorrect Info
Listing data is subject to copyright, disclaimer, and additional requirements from the data provider. See our Terms of Use for terms applicable to this listing. Listing data was last updated on 2026-07-30.
We use cookies and other technologies for functionality, security, and to provide you with a personalized experience on our online services. By continuing to use our online services, you agree to our Privacy Policy and Terms of Use. For information on how to adjust your privacy settings, visit our Cookie Policy.
Dismiss






