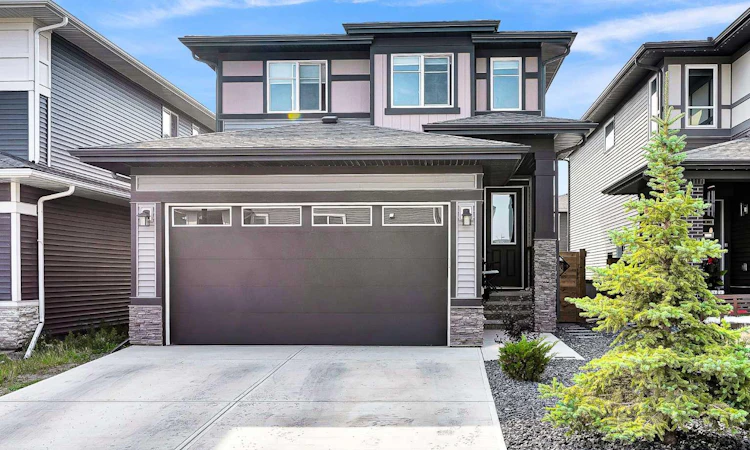
For Sale: 95 Lawrence Green SE, Airdrie, AB - REW
Boost your listing
Listing featured. Your listing will be featured on REW.
View featured placement
$649,900
3 bd 3 ba 1762 sf House

95 Lawrence Green SEAirdrie, AB, T4A 3M8

  • 3 Bed
  • 3 Bath
  • 1762 Sqft
  • House

About this home

Welcome to 95 Lawrence Green SE, a beautifully designed 2022-built home in the growing community of Lanark. Offering 1,762 sq ft above grade, this home combines modern finishes, a functional layout, and plenty of room for everyday family living. Step inside to a bright and open main floor featuring 9 ft ceilings, luxury vinyl plank flooring, and an abundance of natural light. The kitchen is the heart of the home and features quartz countertops, stainless steel appliances, an electric stove, hood fan, floor-to-ceiling cabinetry, and a convenient walk-through pantry. The living room is warm and inviting with a gas fireplace, while the dining area offers direct access to the backyard through the patio door. A dedicated main-floor office, mudroom, and 2-piece bathroom complete the level. Upstairs, you are welcomed by a central bonus room, perfect for movie nights, a kids' play area, or an additional lounge space. The spacious primary bedroom easily accommodates a king-size bed and features a beautiful 5-piece ensuite with quartz countertops, dual sinks, a soaker tub, separate shower, and a large walk-in closet. Two additional generously sized bedrooms and another full 4-piece bathroom complete the upper level. The unfinished basement offers excellent future potential, giving the next owner the flexibility to create additional living space, a recreation room, gym, home office, or extra bedroom to suit their needs. Located in the family-friendly community of Lanark, close to parks, playgrounds, schools, shopping, and everyday amenities, with convenient access throughout Airdrie and toward Calgary. 95 Lawrence Green SE offers a great combination of style, space, and future potential.
Listed by: Don Wong, 2% Realty

Home facts and features

Price details
List Price
Home facts
Bedrooms
3
Full Bathrooms
2
Partial Bathrooms
1
Parking Spaces
2
Property Type
House
Lot Size
3485 ft²
Frontage
32.19 ft
Year Built
Built in 2022 (4 yrs old)
Style
2 Storey
Heating Type
Forced Air
Basement Details
Full
Features
Double Vanity, Gas, In Basement, Private Entrance, Private Yard, Quartz Counters, Sidewalks, Square Shaped Lot, Street Lights
Amenities
Playground, Shopping Nearby
Appliances
Dishwasher, Range Hood, Refrigerator, Stove, Window Coverings
Agent details
Primary Agent
Primary Broker
2% Realty
Listing details
Days on REW
1 Day
MLS® Number
A2341561
Source
Pillar 9
Board
Calgary Real Estate Board
Is this your listing? Help it to stand out.

Mortgage Calculator

Estimated Payments
Purchase Price
Mortgage Total
Down Payment
Amortization
25 Years
Interest Rate
3.99%

Connect with our mortgage partner

Gurkirat Athwal

Gurkirat Athwal

CIBC Mortgage

Mortgages, made clear. Bank-trained underwriting meets real estate expertise — for buyers, owners, and investors alike.

Connect with a mortgage expert

The displayed rates are provided as guidance only, are not guaranteed, or are to be considered an approval of credit. Approval will be based solely on your personal situation. You are encouraged to speak with a Mortgage Professional for the most accurate information and to determine your eligibility.

Property Insights

Footprints For Learning Society
  • n/a
  • -
  • In Catchment
Airdrie Francophone School
  • n/a
  • -
  • In Catchment
H. Lorimer School
  • n/a
  • -
  • In Catchment
Meadowbrook School
  • n/a
  • -
  • In Catchment
Good Shepherd School
  • n/a
  • -
  • In Catchment
R. J. Hawkey Elementary School
  • n/a
  • -
  • In Catchment
Coopers Crossing School
  • n/a
  • -
  • In Catchment
Bert Church High School
  • n/a
  • -
  • In Catchment
Windsong Heights School
  • n/a
  • -
  • In Catchment
W.H. Croxford High School
  • n/a
  • -
  • In Catchment
School catchments and distances are intended to be used as reference only. To verify enrolment eligibility for a property, contact the school directly.Report Incorrect Info
Listing data is subject to copyright, disclaimer, and additional requirements from the data provider. See our Terms of Use for terms applicable to this listing. Listing data was last updated on 2026-09-01.
We use cookies and other technologies for functionality, security, and to provide you with a personalized experience on our online services. By continuing to use our online services, you agree to our Privacy Policy and Terms of Use. For information on how to adjust your privacy settings, visit our Cookie Policy.
Dismiss

