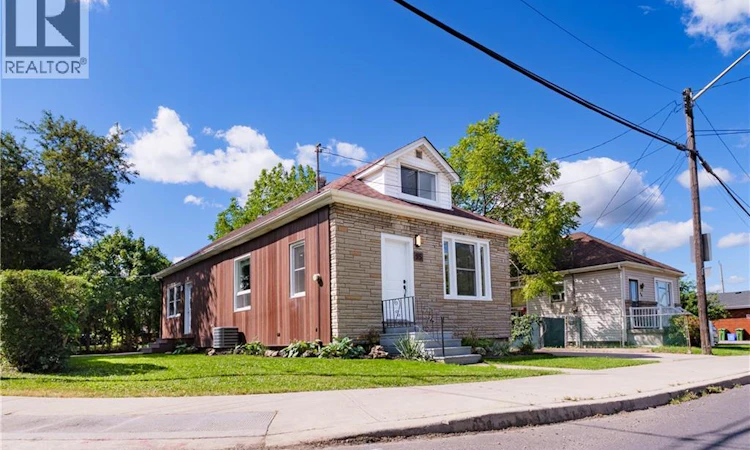
For Sale: 95 Fennell Avenue W, Hamilton, ON - REW
Boost your listing
Listing featured. Your listing will be featured on REW.
View featured placement
$699,000
9 bd 4 ba 2329 sf House

95 Fennell Avenue WHamilton, ON, L9C 1E9

Bonnington
  • 9 Bed
  • 4 Bath
  • 2329 Sqft
  • House

About this home

Hamilton Investors!! This vacant, renovated property is your opportunity to own a 9-bedroom detached house steps away from Mohawk College. 5 bedrooms above grade and 4 bedrooms on the lower level. 2 kitchens. 3 washrooms. 4 parking spots. A property of this size in this condition that's this close to the college is extremely rare. A truly amazing opportunity for cash flow and future appreciation — this is one you have to see in person! The property delivers 1,506 sq ft above grade plus a fully finished basement, adding up to 2,328 sq ft of total finished living space spread across three levels. Inside, fresh flooring run throughout a carpet-free interior, large windows illuminate every room, and a bright, open-plan main floor connects the spacious living room to a brand-new kitchen and dining area in one easy flow. Three well-proportioned bedrooms sit on the main level alongside a generous 5-piece bathroom, while the loft-level second floor adds two more oversized bedrooms. The fully finished basement rounds out the picture with a second kitchen, two additional bedrooms, a 4-piece and a 2-piece bathroom, laundry, and ample storage, giving the home serious income potential with a layout that already functions as a self-contained lower unit. Outside, a private yard with a shed complete the package, and a 4-car asphalt driveway handles parking with ease. The property is vacant and completely turnkey, with all-new appliances included on both levels. Steps from Mohawk College and within easy reach of parks, schools, public transit, and shopping along Upper James Street. This property meets the criteria for any investor — well worth seeing in person! (id:63626)
Listed by: Robert Cekan, Broker, Real Broker Ontario Ltd.

Home facts and features

Price details
List Price
Gross Taxes for 2026
$4,112
Home facts
Bedrooms
9
Full Bathrooms
2
Partial Bathrooms
2
Parking Spaces
3
Property Type
House
Depth
Frontage
53.0 feet
Year Built
Built in 1944 (82 yrs old)
Title
Freehold
Style
Other
Exterior Finish
Brick, Stucco
Heating Type
Natural gas
Cooling
Central air conditioning
Pool
In Ground Pool
Basement Details
Finished, Full
Features
In-Law Suite, None, Paved driveway, Private Yard
Appliances
Dishwasher, Dryer, Microwave Built-in, Stove, Washer, Water meter
Community
Agent details
Primary Agent
Primary Broker
Real Broker Ontario Ltd.
Listing details
Days on REW
1 Day
MLS® Number
40865746
Source
Canadian Real Estate Association

Is this your listing? Help it to stand out.

Mortgage Calculator

Estimated Payments
Purchase Price
Mortgage Total
Down Payment
Amortization
25 Years
Interest Rate
3.99%

Connect with our mortgage partner

Frank Mortgage

Frank Mortgage

Canada's No Fee Mortgage Marketplace

Online mortgage broker offering quick and simple access to Canada's top lenders – compare rates and complete your mortgage in a secure online environment

Connect with a mortgage expert

The displayed rates are provided as guidance only, are not guaranteed, or are to be considered an approval of credit. Approval will be based solely on your personal situation. You are encouraged to speak with a Mortgage Professional for the most accurate information and to determine your eligibility.

Property Insights

Sts. Peter and Paul Catholic Elementary School
  • Catholic
  • JK - 8
Buchanan Park School
  • Public
  • JK - 6
Queensdale School
  • Public
  • JK - 8
Hillfield Strathallan College
  • Private
  • JK - 12
ÉÉC Monseigneur-de-Laval
  • Catholic
  • JK - 8
Norwood Park Elementary School
  • Public
  • JK - 8
Calvin Christian School
  • Private
  • SK - 8
Mountain Secondary School
  • Public
  • 9 - 12
West Mountian Montessori School
  • Private
  • Pre-K - 3
Lyons Gate Montessori
  • Private
  • Pre-K - 3
School catchments and distances are intended to be used as reference only. To verify enrolment eligibility for a property, contact the school directly.Report Incorrect Info
Listing data is subject to copyright, disclaimer, and additional requirements from the data provider. See our Terms of Use for terms applicable to this listing. Listing data was last updated on 2026-09-22.
We use cookies and other technologies for functionality, security, and to provide you with a personalized experience on our online services. By continuing to use our online services, you agree to our Privacy Policy and Terms of Use. For information on how to adjust your privacy settings, visit our Cookie Policy.
Dismiss

