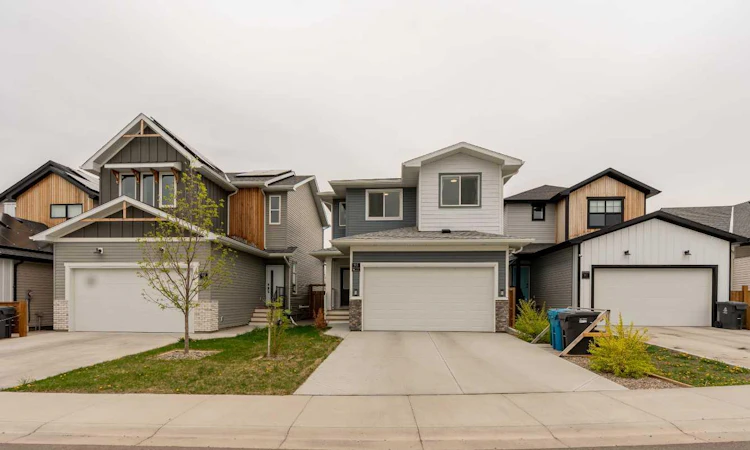
For Sale: 95 Blackwolf Passage N, Lethbridge, AB - REW
Boost your listing
Listing featured. Your listing will be featured on REW.
View featured placement
$559,900
4 bd 3 ba 1689 sf House
95 Blackwolf Passage N
Street ViewDirections

95 Blackwolf Pass NLethbridge, AB, T1H 7H8

  • 4 Bed
  • 3 Bath
  • 1689 Sqft
  • House

About this home

Welcome to 95 Blackwolf Pass N — a home built for the way families actually live. Located directly across from a large green space with paved walking and biking paths, this beautiful Westray floor plan by Stranville Master Builders offers the perfect mix of comfort, functionality, and modern style in one of North Lethbridge’s fastest-growing communities. From the moment you walk in, the home feels bright, open, and welcoming. Large east-facing windows flood the main floor with natural light each morning, creating a warm space your family and guests will instantly feel comfortable in. The kitchen is truly the heart of this home. Featuring quartz countertops, a panel-front fridge, abundant cabinetry, and a massive island, it was designed for busy mornings, family dinners, and hosting friends without everyone crowding into one small space. And finally — a dining area where nobody has to awkwardly shuffle sideways to get around the table. The open-concept living room keeps everyone connected, while the practical touches throughout the main floor make everyday life easier: a convenient garage entry, large storage closets, and a 2-piece bathroom complete the level. Upstairs is where this home really shines for families. The large bonus room open to below creates the perfect second living space — a spot for movie nights, gaming setups, kids’ toys, or simply a place where everyone naturally gathers together at the end of the day. A large window overlooking the backyard keeps the space bright and inviting. The primary suite is tucked privately off the bonus room and includes a walk-in closet and its own 3-piece ensuite. On the opposite side of the upper level, you’ll find two more bedrooms ideal for kids, guests, hobbies, or home offices. And because carrying laundry baskets up and down stairs gets old fast, the upstairs laundry room is exactly where you want it. Downstairs, much of the hard work has already been done. The basement is partially finished with another bedroom, bathroom, and family room already framed and ready for your finishing touches — giving you the opportunity to build equity while customizing the space to your family’s needs. Outside, the backyard is ready for summer. Fully fenced and landscaped with a patio area, it’s the kind of yard where kids spend entire days outside and parents finally get to relax. And the location ties it all together. Legacy Park is just a few blocks away, offering playgrounds, sports courts, walking trails, and year-round activities for the whole family. With shopping, restaurants, schools, and Walmart all nearby, daily life becomes incredibly convenient. This isn’t just another house — it’s the kind of home where memories are made, where kids grow up, and where life simply feels easier. Come take a drive through Blackwolf and see why so many families are choosing to call this community home. While you’re here, step inside one of the best family homes currently available on the market.
Listed by: RYAN DOOLITTLE, REAL BROKER

Home facts and features

Price details
List Price
Home facts
Bedrooms
4
Full Bathrooms
2
Partial Bathrooms
1
Parking Spaces
2
Property Type
House
Lot Size
3485 ft²
Frontage
32.00 ft
Year Built
Built in 2021 (5 yrs old)
Style
2 Storey
Heating Type
Forced Air
Cooling
Central Air
Basement Details
Full
Features
Back Lane, Back Yard, Balcony, Breakfast Bar, City Lot, Closet Organizers, Front Yard, High Ceilings, Kitchen Island, Landscaped, Lawn, Open Floorplan, Park, Pond, Quartz Counters, Recessed Lighting, Sidewalks, Street Lights, Sump Pump(s), Upper Level, Vinyl Windows, Walk-in Closet(s), Walking/bike Paths
Amenities
Playground, Shopping Nearby, Storage, Tennis Courts
Appliances
Built-in Oven, Built-in Refrigerator, Dishwasher, Electric Range, Microwave, Washer/Dryer
Agent details
Primary Agent
Primary Broker
REAL BROKER
Secondary Agent
Secondary Broker
REAL BROKER
Listing details
Days on REW
60 Days
Property Views
17
MLS® Number
A2313309
Source
Pillar 9
Board
Lethbridge & District Association of REALTORS®
Is this your listing? Help it to stand out.

Mortgage Calculator

Estimated Payments
Purchase Price
Mortgage Total
Down Payment
Amortization
25 Years
Interest Rate
3.99%

Connect with our mortgage partner

Aamir Khalique

Aamir Khalique

Dominion Lending

Found a home you love? Let's get you pre-approved and mortgage-ready so you can shop with confidence and make stronger offers.

Connect with a mortgage expert

The displayed rates are provided as guidance only, are not guaranteed, or are to be considered an approval of credit. Approval will be based solely on your personal situation. You are encouraged to speak with a Mortgage Professional for the most accurate information and to determine your eligibility.

Property Insights

Keho Lake Colony School
  • n/a
  • -
Mialta Colony School
  • n/a
  • -
Sunnyside School
  • n/a
  • -
Hofmann Colony School
  • n/a
  • -
Gold Ridge Colony School
  • n/a
  • -
Rock Lake Colony School
  • n/a
  • -
White Lake Colony School
  • n/a
  • -
Riverbend Colony School
  • n/a
  • -
New Dale Colony School
  • n/a
  • -
Brant Colony School
  • n/a
  • -
School catchments and distances are intended to be used as reference only. To verify enrolment eligibility for a property, contact the school directly.Report Incorrect Info
Listing data is subject to copyright, disclaimer, and additional requirements from the data provider. See our Terms of Use for terms applicable to this listing. Listing data was last updated on 2026-07-20.

