For Sale: 948 Kelman Court, Milton, ON - REW
Boost your listing
Listing featured. Your listing will be featured on REW.
View featured placement
$1,399,000
4 bd 4 ba 2500 - 3000 sf House

948 Kelman CourtMilton, ON, L9T 2Y4

Coates
  • 4 Bed
  • 4 Bath
  • 2500 - 3000 Sqft
  • House

About this home

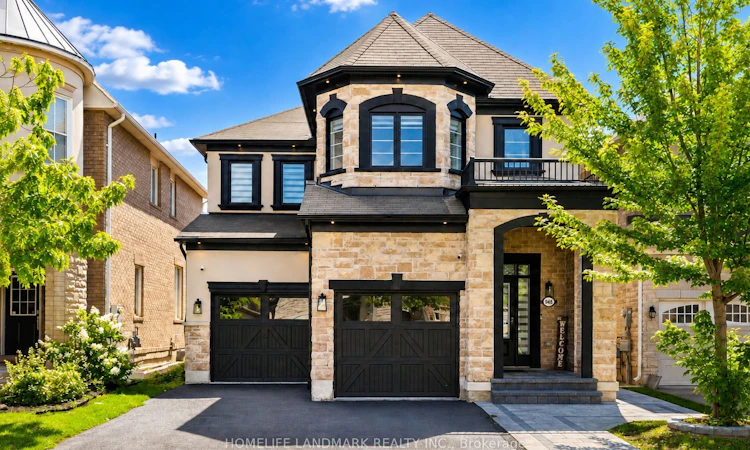
Welcome to 948 Kelman Crt , One of a kind, true showstopper in the heart of Milton, with over 250K spent on extensive luxury renovations throughout. This stunning 4-bedroom, 4 bathroom home has been completely transformed from top to bottom, offering the look and feel of a custom luxury residence at a fraction of the price. No detail has been overlooked.Step inside to a brand-new designer kitchen complete with high end appliances, beautifully renovated bathrooms featuring premium Italian tile and heated flooring, new flooring throughout, new modern lighting, a completely updated staircase, new interior doors, and custom closets in every bedroom. The home also features a beautifully finished custom laundry room, two ensuite bedrooms, a separate dining room, formal living room, and spacious family room - offering the perfect combination of luxury, comfort, and functionality for everyday living and entertaining.Even the smallest finishing touches, including upgraded switch plates and hardware, have been thoughtfully selected to create a clean, sophisticated, high-end look throughout.The upgrades continue outside with replaced roof shingles, new garage doors, professionally finished interlocking, and a newly built backyard stair deck, giving the exterior the same fresh and modern appeal as the interior.Every inch of this home has been carefully renovated with style, quality, and functionality in mind. Completely move-in ready and loaded with premium upgrades. The unfinished basement provides a blank canvas for your vision-whether it's a future recreation space, home theatre, gym, or a full basement apartment. 948 Kelman Crt truly has everything one could dream of in a home. If you have been searching for sophisticated design, exceptional finishes, generous living space, and outstanding value, this is the one you have been waiting for.
Listed by: Muhammad Hamza Khan, Salesperson, HOMELIFE LANDMARK REALTY INC.

Home facts and features

Price details
List Price
Gross Taxes for 2026
$5,708
Home facts
Bedrooms
4
Full Bathrooms
4
Parking Spaces
5
Property Type
House
Lot Size
11 ft x 27 ft (3196 ft²)
Depth
27.0
Frontage
11.0
Exterior Finish
Brick, Stucco (Plaster)
Heating Type
Forced Air, Electric
Cooling
Central Air
Basement Details
Unfinished
Community
Agent details
Primary Agent
Primary Broker
HOMELIFE LANDMARK REALTY INC.
Listing details
Days on REW
1 Day
MLS® Number
W13720744
Source
Toronto Real Estate Board
Is this your listing? Help it to stand out.

Mortgage Calculator

Estimated Payments
Purchase Price
Mortgage Total
Down Payment
Amortization
25 Years
Interest Rate
3.99%

Connect with our mortgage partner

REW Money

REW Money

REW Money

Connect with a mortgage expert

The displayed rates are provided as guidance only, are not guaranteed, or are to be considered an approval of credit. Approval will be based solely on your personal situation. You are encouraged to speak with a Mortgage Professional for the most accurate information and to determine your eligibility.

Property Insights

Our Lady of Fatima Catholic Elementary School
  • Catholic
  • JK - 8
Our Lady of Fatima Catholic School
  • Catholic
  • JK - 8
Tiger Jeet Singh Public School
  • Public
  • JK - 8
Hawthorne Village Public School
  • Public
  • JK - 8
Boyne Public School
  • Public
  • JK - 8
Our Lady of Victory School
  • Catholic
  • JK - 8
Sam Sherratt Public School
  • Public
  • JK - 8
Anne J. MacArthur Public School
  • Public
  • JK - 8
Guardian Angels Catholic Elementary School
  • Catholic
  • JK - 8
St. Benedict Elementary Catholic School
  • Catholic
  • JK - 8
School catchments and distances are intended to be used as reference only. To verify enrolment eligibility for a property, contact the school directly.Report Incorrect Info
Listing data is subject to copyright, disclaimer, and additional requirements from the data provider. See our Terms of Use for terms applicable to this listing. Listing data was last updated on 2026-08-28.
We use cookies and other technologies for functionality, security, and to provide you with a personalized experience on our online services. By continuing to use our online services, you agree to our Privacy Policy and Terms of Use. For information on how to adjust your privacy settings, visit our Cookie Policy.
Dismiss

