For Sale: 947-21 Dale Avenue, Toronto, ON - REW
Boost your listing
Listing featured. Your listing will be featured on REW.
View featured placement
$995,000
2 bd 2 ba 1000 - 1199 sf Apt/Condo

947 - 21 Dale AvenueToronto, ON, M4W 1K3

Rosedale-Moore Park
  • 2 Bed
  • 2 Bath
  • 1000 - 1199 Sqft
  • Apt/Condo

About this home

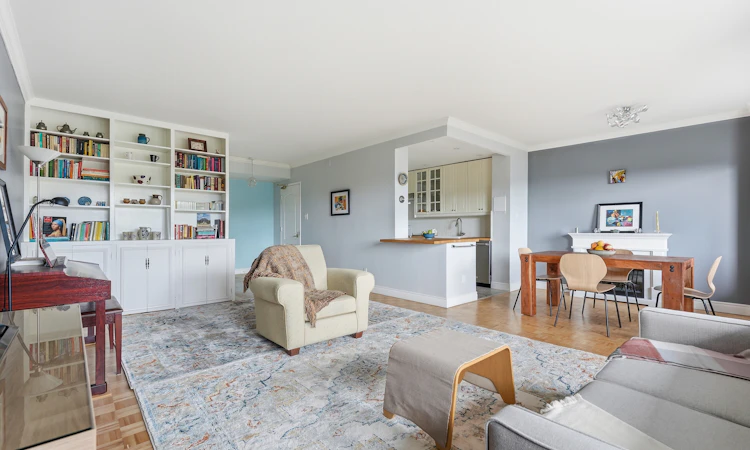
21 Dale Avenue presents an elevated, maintenance-free lifestyle in the very heart of prime South Rosedale. Set amidst five acres of lush, private ravine parkland, this address offers an immediate, breathtaking escape into nature directly outside your front door. Step inside this expansive 1,130-sq-ft suite featuring two well-proportioned bedrooms and one and a half bathrooms. Designed from top to bottom for effortless daily living, the suite has been tastefully updated throughout and arrives in complete move-in ready condition. The generous layout features an oversized open-concept living and dining area. The functional interior maximizes space, combining convenient storage options with a bright, airy atmosphere. Sunlight streams into the main living quarters through triple glazed windows, guiding you out onto the impressive 22-foot private walk-out balcony. Situated within the highly regarded and impeccably managed Kensington Apartments co-operative, residents benefit from a comprehensive array of premium onsite amenities. Enjoy year-round activity with access to both indoor and outdoor swimming pools, maintain your personal wellness routine in the fully equipped fitness centre, and experience total peace of mind thanks to attentive twenty-four-hour concierge service. The reputable structure of this well-run co-op completely removes the hassle of outdoor maintenance, exterior repairs, and seasonal upkeep, allowing you to focus on enjoying your home without burden or interruption. Castle Frank subway station sits just steps away from the main building entrance, offering fast, stress-free travel across the entire municipal transit network. Drivers will value the quick connection via Rosedale Valley Road to the Don Valley Parkway, while boutique shoppers and culinary enthusiasts can easily explore the vibrant commercial strips of nearby Summerhill, Bloor/Danforth, and historic Cabbagetown
Listed by: Paul E Maranger, Broker, SOTHEBY`S INTERNATIONAL REALTY CANADA

Home facts and features

Price details
List Price
Strata Maintenance Fees
$1,916
Home facts
Bedrooms
2
Full Bathrooms
2
Parking Spaces
1
Parking Details
Underground
Property Type
Apt/Condo
Year Built
51 - 99 yrs old
Exterior Finish
Brick
Heating Type
Baseboard, Gas
Cooling
Wall Unit(s)
Pool
Indoor Pool, Outdoor Pool
Features
Backs On Green Belt, Common Area, Concierge/Security, Electric Car Charger, In Building, Landscape Lighting, Landscaped, Laundry Room, Multiple Locations, Park, Privacy, Public Transit, Rec./Commun.Centre, School, Wooded/Treed
Amenities
Building Insurance Included, Common Elements Included, Concierge, Condo Taxes Included, Elevator, Exercise Room, Visitor Parking
Community
Agent details
Primary Agent
Primary Broker
SOTHEBY`S INTERNATIONAL REALTY CANADA
Secondary Agent
Secondary Broker
SOTHEBY`S INTERNATIONAL REALTY CANADA
Listing details
Days on REW
1 Day
MLS® Number
C13686824
Source
Toronto Real Estate Board
Is this your listing? Help it to stand out.

Building Information

Kensington Apartments, Apt/Condo in Rosedale-Moore Park
Low Rise Building Built Into The Ravine With Over 5 Acres Of Exquisite Gardens And 24 Hour Concierge. Steps To Subway. Salt Water Indoor And Outdoor Pools!
Units:
n/a
Floors:
4
Built in:
1957
Active Listings:
5

Mortgage Calculator

Estimated Payments
Purchase Price
Mortgage Total
Down Payment
Amortization
25 Years
Interest Rate
3.99%

Connect with our mortgage partner

REW Money

REW Money

REW Money

Connect with a mortgage expert

The displayed rates are provided as guidance only, are not guaranteed, or are to be considered an approval of credit. Approval will be based solely on your personal situation. You are encouraged to speak with a Mortgage Professional for the most accurate information and to determine your eligibility.

Property Insights

Rosedale Heights School of the Arts
  • Public
  • 9 - 12
Rose Avenue Junior Public School
  • Public
  • JK - 6
ÉÉC du Sacré-Coeur-Toronto
  • Catholic
  • JK - 6
Branksome Hall
  • Private
  • JK - 12
Rosedale Junior Public School
  • Public
  • JK - 6
Winchester Junior & Senior Public School
  • Public
  • JK - 8
Our Lady of Lourdes Catholic School
  • Catholic
  • JK - 8
Jarvis Collegiate Institute
  • Public
  • 9 - 12
Gradale Academy
  • Private
  • JK - 6
Montcrest School
  • Private
  • JK - 8
School catchments and distances are intended to be used as reference only. To verify enrolment eligibility for a property, contact the school directly.Report Incorrect Info
Listing data is subject to copyright, disclaimer, and additional requirements from the data provider. See our Terms of Use for terms applicable to this listing. Listing data was last updated on 2026-08-18.
We use cookies and other technologies for functionality, security, and to provide you with a personalized experience on our online services. By continuing to use our online services, you agree to our Privacy Policy and Terms of Use. For information on how to adjust your privacy settings, visit our Cookie Policy.
Dismiss

