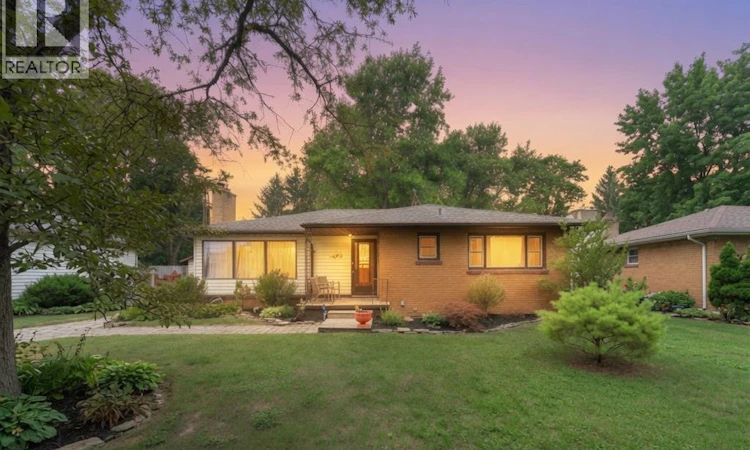
For Sale: 9467 Longwoods Road, Chatham-Kent, ON - REW
Boost your listing
Listing featured. Your listing will be featured on REW.
View featured placement
$399,900
2 bd 1 ba sf House

9467 Longwoods RoadChatham-Kent, ON, N7M 5J7

  • 2 Bed
  • 1 Bath
  • Sqft
  • House

About this home

There is a version of your next chapter where the backyard is private, the lot is generous, and the mortgage actually makes sense. That version exists at 9467 Longwoods Road in Chatham. This detached bungalow sits on a fully fenced quarter-acre lot with no backyard neighbours and delivers the kind of space and functionality that is hard to find at this price point. The primary bedroom is generously sized with two double closets and large windows looking into the backyard. The second bedroom is equally impressive in size, offering loads of space and large windows that bring in plenty of natural light. A gas fireplace in the living room anchors a functional layout that feels modern, warm, and comfortable from the moment you walk in. Large windows throughout flood the main floor with natural light and give the whole space an open, airy feel. This is a home that lives bigger than it looks. Step through to the large entertaining deck off the dining room and the backyard opens up in front of you. Above ground pool, plenty of room to move, and nobody behind you. A detached 1.5 garage with a cement floor handles your parking. A second outbuilding out back gives you a workshop and a heated office in two separate rooms. Close to north side Chatham schools and amenities with everything you need just minutes away. If this looks like home, call me to book a showing. Not the right fit? Call me anyway. I'll find the one that is. 226-626-2828 (id:63626)
Listed by: MEGHAN O'BRIEN, Sales Person, RE/MAX PREFERRED REALTY LTD.

Home facts and features

Price details
List Price
Gross Taxes for 2025
$2,653
Home facts
Bedrooms
2
Full Bathrooms
1
Parking Details
Detached Garage, Garage
Property Type
House
Depth
145.96 / 0.253 AC
Year Built
Built in 1966 (60 yrs old)
Title
Freehold
Style
Bungalow
Exterior Finish
Brick, Aluminum/Vinyl
Heating Type
Forced air, Natural gas, Furnace
Cooling
Central air conditioning
Pool
Above Ground Pool
Features
Gravel Driveway
Appliances
Dryer, Refrigerator, Stove, Washer
Agent details
Primary Agent
MEGHAN O'BRIEN
Primary Broker
RE/MAX PREFERRED REALTY LTD.
Listing details
Days on REW
1 Day
MLS® Number
26017354
Source
Canadian Real Estate Association
Board
Chatham Kent Association of REALTORS®

Is this your listing? Help it to stand out.

Mortgage Calculator

Estimated Payments
Purchase Price
Mortgage Total
Down Payment
Amortization
25 Years
Interest Rate
3.99%

Connect with our mortgage partner

REW Money

REW Money

REW Money

Connect with a mortgage expert

The displayed rates are provided as guidance only, are not guaranteed, or are to be considered an approval of credit. Approval will be based solely on your personal situation. You are encouraged to speak with a Mortgage Professional for the most accurate information and to determine your eligibility.

Property Insights

McNaughton Ave Public School
  • Public
  • JK - 8
Chatham-Kent Secondary School
  • Public
  • 9 - 12
King George VI Public School
  • Public
  • JK - 8
Queen Elizabeth II C Public School
  • Public
  • JK - 8
St Joseph Catholic School
  • Catholic
  • JK - 8
Ursuline College (The Pines) Catholic Secondary School
  • Catholic
  • 9 - 12
Victor Lauriston Public School
  • Public
  • JK - 8
Georges P Vanier Catholic School
  • Catholic
  • JK - 8
St Agnes Catholic School
  • Catholic
  • JK - 8
School catchments and distances are intended to be used as reference only. To verify enrolment eligibility for a property, contact the school directly.Report Incorrect Info
Listing data is subject to copyright, disclaimer, and additional requirements from the data provider. See our Terms of Use for terms applicable to this listing. Listing data was last updated on 2026-07-21.

