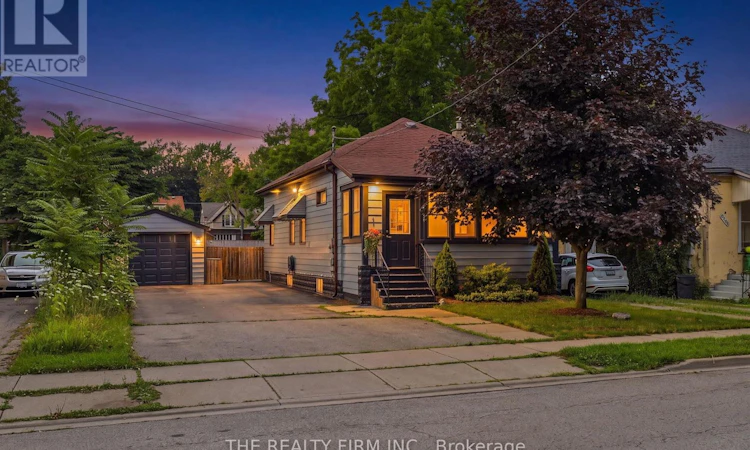
For Sale: 946 Lorne Avenue, London, ON - REW
Boost your listing
Listing featured. Your listing will be featured on REW.
View featured placement
$424,888
3 bd 1 ba 700 - 1099 sf House

946 Lorne AvenueLondon, ON, N5W 3L1

East London
  • 3 Bed
  • 1 Bath
  • 700 - 1099 Sqft
  • House

About this home

Old East Village presents 946 Lorne Ave - A fantastic opportunity for first-time home buyers, downsizers, and young professionals to own a beautifully updated home! Offering all the benefits of a condo without the fees, this charming property boasts a massive fenced backyard, an oversized doublewide driveway, and a detached insulated and heated garage. An inviting enclosed front porch greets you with the perfect spot to enjoy your morning coffee or unwind at the end of the day. Step inside and you'll immediately appreciate the fresh, modern updates, including brand new LVP flooring (2026) and fresh paint throughout. The open-concept main floor seamlessly blends character and contemporary style, featuring rustic accents, an abundance of natural light, and an inviting layout designed for everyday living. The home offers three tastefully updated bedrooms, a stylish full bathroom with a walk-in shower, and a stunning kitchen complete with sleek black cabinetry, a trendy backsplash, and stainless steel appliances. Outside, the fully fenced backyard offers plenty of space to entertain, garden, or relax, while the detached insulated and heated garage provides endless possibilities for a workshop, gym, or additional storage. A private double-wide laneway accommodates parking for up to six vehicles-an exceptional feature rarely found at this price point and in this area. Ideally located just minutes from 100 Kellogg Lane, local breweries, restaurants, public transit, and the future Hard Rock Hotel, this home combines modern updates with unbeatable convenience. Recent updates include: wiring, breaker panel, plumbing, and garage door (2025), plus luxury vinyl plank flooring and interior paint (2026). Laundry was previously located on the main floor; the plumbing has been capped but can easily be converted back if desired. (id:63626)
Listed by: BRITTANY LANDGREN, Salesperson, THE REALTY FIRM INC.

Home facts and features

Price details
List Price
Gross Taxes for 2025
$3,588
Home facts
Bedrooms
3
Full Bathrooms
1
Parking Spaces
7
Parking Details
Detached Garage, Garage
Property Type
House
Depth
131.4 feet
Frontage
48.0 feet
Title
Freehold
Style
Bungalow
Exterior Finish
Steel
Heating Type
Forced air, Natural gas
Cooling
Central air conditioning
Basement Details
Unfinished, Partial, Crawl space,
Features
Carpet Free, Lighting, Smoke Detectors
Appliances
Dishwasher, Dryer, Gas stove(s), Microwave, Refrigerator, Washer, Water Heater, Water meter
Community
Agent details
Primary Agent
Primary Broker
THE REALTY FIRM INC.
Secondary Agent
Secondary Broker
THE REALTY FIRM INC.
Listing details
Days on REW
1 Day
MLS® Number
X13621602
Source
Canadian Real Estate Association
Board
London and St. Thomas Association of REALTORS®

Is this your listing? Help it to stand out.

Mortgage Calculator

Estimated Payments
Purchase Price
Mortgage Total
Down Payment
Amortization
25 Years
Interest Rate
3.99%

Connect with our mortgage partner

REW Money

REW Money

REW Money

Connect with a mortgage expert

The displayed rates are provided as guidance only, are not guaranteed, or are to be considered an approval of credit. Approval will be based solely on your personal situation. You are encouraged to speak with a Mortgage Professional for the most accurate information and to determine your eligibility.

Property Insights

East Carling Public School
  • Public
  • JK - 8
St Mary School
  • Catholic
  • 5 - 8
Blessed Sacrament School
  • Catholic
  • JK - 8
Académie de la Tamise
  • Public
  • JK - 6
H B Beal Secondary School
  • Public
  • 9 - 12
Knollwood Park Public School
  • Public
  • JK - 8
Aberdeen Public School
  • Public
  • JK - 8
Catholic Central High School
  • Catholic
  • 9 - 12
Sir John A Macdonald Public School
  • Public
  • JK - 8
Trafalgar Public School
  • Public
  • JK - 8
School catchments and distances are intended to be used as reference only. To verify enrolment eligibility for a property, contact the school directly.Report Incorrect Info
Listing data is subject to copyright, disclaimer, and additional requirements from the data provider. See our Terms of Use for terms applicable to this listing. Listing data was last updated on 2026-07-30.
We use cookies and other technologies for functionality, security, and to provide you with a personalized experience on our online services. By continuing to use our online services, you agree to our Privacy Policy and Terms of Use. For information on how to adjust your privacy settings, visit our Cookie Policy.
Dismiss

