For Sale: 9450 Wellington Road 124 N/A, Erin, ON - REW
Boost your listing
Listing featured. Your listing will be featured on REW.
View featured placement
$1,990,000
3 bd 3 ba 2500 - 3000 sf House

9450 Wellington Road 124 N/AErin, ON, N0B 1T0

Town of Erin
  • 3 Bed
  • 3 Bath
  • 2500 - 3000 Sqft
  • House

About this home

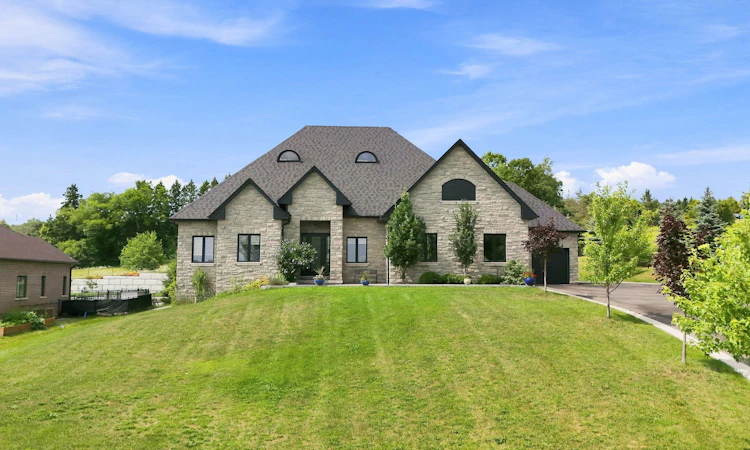
Welcome Home!! Nestled on an approximately one-acre lot, this custom-built ranch-style bungalow offers an exceptional blend of timeless elegance, spacious living, and modern comfort. Beautifully finished throughout, this impressive residence features approximately 2,700 square feet of thoughtfully designed living space, complemented by soaring 10-foot ceilings and an abundance of natural light. The heart of the home is the spectacular open-concept great room and kitchen, creating an inviting space for both everyday living and entertaining. The spacious kitchen features a large centre island and ample workspace, while the generous layout flows seamlessly into the great room. A separate living room/den and formal dining room provide additional spaces for relaxing, working from home, or hosting guests. The luxurious primary suite is a true retreat, complete with a spacious walk-in closet and a spa-inspired ensuite bath designed for relaxation. Additional generously sized bedrooms offer excellent accommodations, including a semi-ensuite bath for added convenience. Practicality meets style with main-floor laundry, a three-car garage, and an abundance of driveway parking. Step outside onto the large deck, offering the perfect setting for morning coffee, summer gatherings, and enjoying the privacy and beauty of the expansive property. With its impressive curb appeal, exceptional craftsmanship, spacious floor plan, and beautiful one-acre setting, this is a home that truly needs to be experienced in person!!
Listed by: Frank Leo, Broker, RE/MAX WEST REALTY INC.

Home facts and features

Price details
List Price
Gross Taxes for 2025
$8,518
Home facts
Bedrooms
3
Full Bathrooms
3
Parking Spaces
13
Parking Details
Private
Property Type
House
Lot Size
131 ft x 328 ft (43053 ft²)
Depth
328.08
Frontage
131.23
Year Built
6 - 15 yrs old
Exterior Finish
Brick, Stone
Heating Type
Forced Air, Gas
Cooling
Central Air
Basement Details
Full
Community
Agent details
Primary Agent
Frank Leo
Primary Broker
RE/MAX WEST REALTY INC.
Secondary Agent
Robert Paluzzi
Secondary Broker
RE/MAX WEST REALTY INC.
Listing details
Days on REW
2 Days
MLS® Number
X13672538
Source
Toronto Real Estate Board
Is this your listing? Help it to stand out.

Mortgage Calculator

Estimated Payments
Purchase Price
Mortgage Total
Down Payment
Amortization
25 Years
Interest Rate
3.99%

Connect with our mortgage partner

REW Money

REW Money

REW Money

Connect with a mortgage expert

The displayed rates are provided as guidance only, are not guaranteed, or are to be considered an approval of credit. Approval will be based solely on your personal situation. You are encouraged to speak with a Mortgage Professional for the most accurate information and to determine your eligibility.

Property Insights

Brisbane Public School
  • Public
  • JK - 6
St John Brebeuf Catholic School
  • Catholic
  • JK - 8
Erin Public School
  • Public
  • JK - 8
Erin District High School
  • Public
  • 9 - 12
School catchments and distances are intended to be used as reference only. To verify enrolment eligibility for a property, contact the school directly.Report Incorrect Info
Listing data is subject to copyright, disclaimer, and additional requirements from the data provider. See our Terms of Use for terms applicable to this listing. Listing data was last updated on 2026-08-15.
We use cookies and other technologies for functionality, security, and to provide you with a personalized experience on our online services. By continuing to use our online services, you agree to our Privacy Policy and Terms of Use. For information on how to adjust your privacy settings, visit our Cookie Policy.
Dismiss

