For Sale: 943 Martin Avenue, Greater Sudbury, ON - REW
Boost your listing
Listing featured. Your listing will be featured on REW.
View featured placement
$399,900
7 bd 2 ba sf House

943 Martin AvenueGreater Sudbury, ON, P3A 2Z2

  • 7 Bed
  • 2 Bath
  • Sqft
  • House

About this home

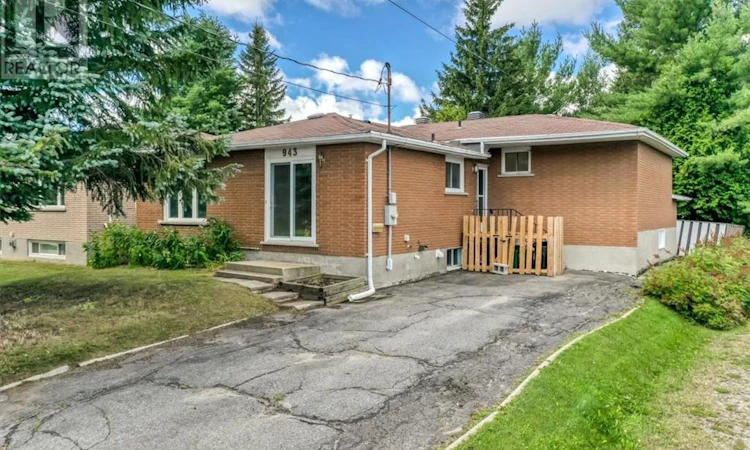
Welcome to 943 Martin Avenue, a move-in ready home offering exceptional versatility in a quiet and established New Sudbury neighbourhood. With approximately 2,460 sq. ft. of finished living space, this home provides the space and flexibility to adapt to a variety of lifestyles. The main floor offers a comfortable and functional layout with a spacious living room, separate dining area, updated kitchen, and four bedrooms. The generous primary bedroom provides plenty of space, while the additional bedrooms can easily accommodate family, guests, or a home office. The lower level adds another dimension to the home with a large recreation room, family room, additional bedroom, bathroom, and separate entrance. Whether you need space for teenagers, extended family, a home office, playroom, gym, or cozy movie room, the possibilities are endless. The separate entrance also adds investment and income potential, with the lower level offering an opportunity to explore a secondary living space or rental suite while maintaining privacy for the main floor, subject to applicable approvals. The kitchen is bright and functional with plenty of cabinetry and counter space and features a brand-new stove and refrigerator. The home has been well maintained and is ready for its new owners to move in and enjoy. Outside, you'll find a spacious and private yard surrounded by mature trees, offering plenty of room for children, pets, gardening, or simply enjoying the outdoors. The paved driveway provides parking for up to four vehicles, with additional outdoor space for storage. Located in a quiet New Sudbury neighbourhood close to schools, shopping, parks, transit, and everyday amenities, 943 Martin Avenue is an appealing option for families, multi-generational households, or buyers looking for a property with future income potential. A versatile, move-in ready home with room to grow, work, entertain, invest, and make it your own. (id:63626)
Listed by: JENNIFER DALTON, Salesperson, EXP REALTY, BROKERAGE (MAIN)

Home facts and features

Price details
List Price
Home facts
Bedrooms
7
Full Bathrooms
2
Property Type
House
Lot Size
49 ft x 0 ft (121 ft²)
Depth
Frontage
49.0 feet
Title
Freehold
Style
Bungalow
Heating Type
Heat Pump, Baseboard heaters
Cooling
Partially air conditioned
Basement Details
Full
Agent details
Primary Agent
JENNIFER DALTON
Primary Broker
EXP REALTY, BROKERAGE (MAIN)
Listing details
Days on REW
1 Day
MLS® Number
2129891
Source
Canadian Real Estate Association
Board
Sudbury Real Estate Board

Is this your listing? Help it to stand out.

Mortgage Calculator

Estimated Payments
Purchase Price
Mortgage Total
Down Payment
Amortization
25 Years
Interest Rate
3.99%

Connect with our mortgage partner

REW Money

REW Money

REW Money

Connect with a mortgage expert

The displayed rates are provided as guidance only, are not guaranteed, or are to be considered an approval of credit. Approval will be based solely on your personal situation. You are encouraged to speak with a Mortgage Professional for the most accurate information and to determine your eligibility.

Property Insights

Félix-Ricard
  • Catholic
  • JK - 8
ÉS Macdonald-Cartier
  • Public
  • 9 - 12
École publique Macdonald-Cartier
  • Public
  • 7 - 8
Carl A Nesbitt Public School
  • Public
  • JK - 8
Queen Elizabeth II Public School
  • Public
  • JK - 6
Ernie Checkeris Public School
  • Public
  • JK - 6
ÉS du Sacré-Coeur
  • Catholic
  • 9 - 12
É Sép St-Joseph
  • Catholic
  • JK - 8
Westmount Avenue Public School
  • Public
  • JK - 5
Lasalle Secondary School
  • Public
  • 9 - 12
School catchments and distances are intended to be used as reference only. To verify enrolment eligibility for a property, contact the school directly.Report Incorrect Info
Listing data is subject to copyright, disclaimer, and additional requirements from the data provider. See our Terms of Use for terms applicable to this listing. Listing data was last updated on 2026-08-20.
We use cookies and other technologies for functionality, security, and to provide you with a personalized experience on our online services. By continuing to use our online services, you agree to our Privacy Policy and Terms of Use. For information on how to adjust your privacy settings, visit our Cookie Policy.
Dismiss

