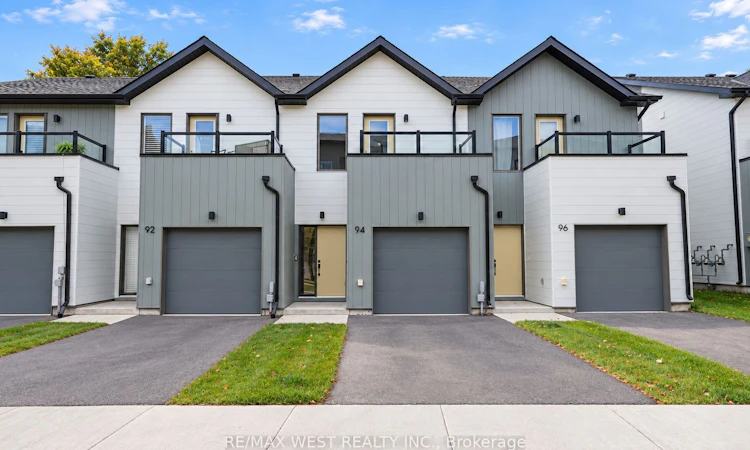
For Sale: 94 Sunshine Lane, Orillia, ON - REW
Boost your listing
Listing featured. Your listing will be featured on REW.
View featured placement
$579,900
3 bd • 3 ba • 1400 - 1599 sf • Townhouse

94 Sunshine LaneOrillia, ON, L3V 7L8

  • 3 Bed
  • 3 Bath
  • 1400 - 1599 Sqft
  • Townhouse

About this home

Beautifully finished new construction townhome in Sunshine Harbour, an exciting waterfront community just steps from Lake Couchiching and minutes from Downtown Orillia. This two-storey Tait model offers approximately 1,580 sq. ft. of thoughtfully designed living space with 3 bedrooms and 2.5 bathrooms, modern finishes and a bright, open-concept layout ideal for everyday living and entertaining. The main level features spacious living and dining areas, a contemporary kitchen with stainless steel appliances and convenient access to your private outdoor space. Upstairs, three well-appointed bedrooms provide plenty of room for family, guests or a home office. An attached garage, paved driveway and exclusive-use backyard complete this move-in-ready home. Built by FRAM + Slokker with energy-efficient construction and Tarion warranty. Enjoy the convenience of being within walking distance of Centennial Park, the Lake Couchiching waterfront, marina, trails and the shops, restaurants and amenities of Downtown Orillia. A wonderful opportunity to own a brand-new home in one of Orillia's most exciting waterfront communities with immediate occupancy available.
Listed by: Frank Leo, Broker, RE/MAX WEST REALTY INC.

Home facts and features

Price details
List Price
Gross Taxes for 2026
$5,347
Strata Maintenance Fees
$230
Home facts
Bedrooms
3
Full Bathrooms
3
Parking Spaces
2
Property Type
Townhouse
Year Built
0 - 5 yrs old
Exterior Finish
Hardboard
Heating Type
Forced Air, Gas
Cooling
Central Air
Features
Carbon Monoxide Detectors, In-Suite Laundry, Landscaped, Lawn Sprinkler System, Smoke Detector, Year Round Living
Amenities
Common Elements Included
Agent details
Primary Agent
Frank Leo
Primary Broker
RE/MAX WEST REALTY INC.
Listing details
Days on REW
1 Day
MLS® Number
S13863698
Source
Toronto Real Estate Board
Is this your listing? Help it to stand out.

Mortgage Calculator

Estimated Payments
Purchase Price
Mortgage Total
Down Payment
Amortization
25 Years
Interest Rate
3.99%

Connect with our mortgage partner

Frank Mortgage

Frank Mortgage

Canada's No Fee Mortgage Marketplace

Online mortgage broker offering quick and simple access to Canada's top lenders – compare rates and complete your mortgage in a secure online environment

Connect with a mortgage expert

The displayed rates are provided as guidance only, are not guaranteed, or are to be considered an approval of credit. Approval will be based solely on your personal situation. You are encouraged to speak with a Mortgage Professional for the most accurate information and to determine your eligibility.

Property Insights

Lions Oval Public School
  • Public
  • JK - 8
Monsignor Lee School
  • Catholic
  • JK - 8
Orchard Park Elementary School
  • Public
  • JK - 8
Orillia Secondary School
  • Public
  • 9 - 12
Patrick Fogarty Secondary School
  • Catholic
  • 9 - 12
ÉÉC Samuel-de-Champlain
  • Catholic
  • JK - 6
Couchiching Heights Public School
  • Public
  • JK - 8
St Bernard's School
  • Catholic
  • JK - 8
Harriett Todd Public School
  • Public
  • JK - 8
Orillia Campus School
  • Public
  • 9 - 12
School catchments and distances are intended to be used as reference only. To verify enrolment eligibility for a property, contact the school directly.Report Incorrect Info
Listing data is subject to copyright, disclaimer, and additional requirements from the data provider. See our Terms of Use for terms applicable to this listing. Listing data was last updated on 2026-10-06.
We use cookies and other technologies for functionality, security, and to provide you with a personalized experience on our online services. By continuing to use our online services, you agree to our Privacy Policy and Terms of Use. For information on how to adjust your privacy settings, visit our Cookie Policy.
Dismiss

