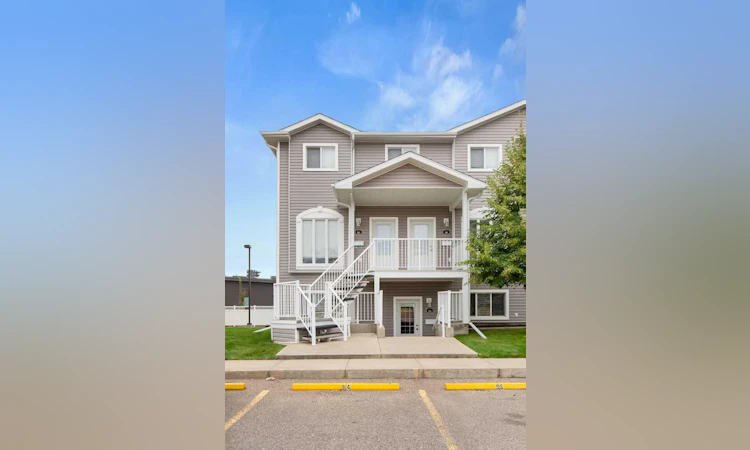
For Sale: 94 Somerset Lane SE, Medicine Hat, AB - REW
Boost your listing
Listing featured. Your listing will be featured on REW.
View featured placement
$255,000
3 bd 2 ba 1066 sf Townhouse

94 Somerset Lane SEMedicine Hat, AB, T1B 0E8

  • 3 Bed
  • 2 Bath
  • 1066 Sqft
  • Townhouse

About this home

Welcome to 94 Somerset Lane SE, located in Somerset Villas! This well-maintained bungalow-style condo offers 1,066 sq. ft. of comfortable, functional living space in a desirable corner-unit location. The thoughtfully designed layout features 3 bedrooms and 2 full bathrooms, making it an excellent option for first-time buyers, downsizers, investors, or anyone looking for convenient single-level living. The main living area features durable vinyl plank flooring and a functional kitchen complete with a stainless steel appliance package and plenty of workspace. The spacious primary bedroom includes its own private 4-piece ensuite, while two additional bedrooms feature newer carpet and provide flexibility for family, guests, or a home office. This unit has been very well looked after and shows fantastic throughout, allowing the next owner to simply move in and enjoy. Step outside to the covered rear patio, which backs onto a small green strip and provides a great spot to relax outdoors with some added separation from surrounding units. The unit also includes one assigned parking stall for added convenience. Vacant and ready for quick possession, this is a fantastic opportunity to own a clean, well-cared-for bungalow condo in Somerset Villas, conveniently located close to shopping, parks, walking paths, schools, and everyday amenities.
Listed by: RYAN WERRE, eXp Realty of Canada

Home facts and features

Price details
List Price
Strata Maintenance Fees
$331 Monthly
Home facts
Bedrooms
3
Full Bathrooms
2
Parking Details
Assigned
Property Type
Townhouse
Year Built
Built in 2007 (19 yrs old)
Style
Bungalow
Heating Type
Forced Air
Cooling
Central Air
Features
Granite Counters, In Unit, No Neighbours Behind, Other
Appliances
Central Air Conditioner, Dishwasher, Dryer, Refrigerator, Stove, Washer
Agent details
Primary Agent
Primary Broker
eXp Realty of Canada
Listing details
Days on REW
1 Day
MLS® Number
A2345238
Source
Pillar 9
Board
Medicine Hat Real Estate Board Co-op
Is this your listing? Help it to stand out.

Mortgage Calculator

Estimated Payments
Purchase Price
Mortgage Total
Down Payment
Amortization
25 Years
Interest Rate
3.99%

Connect with our mortgage partner

Aamir Khalique

Aamir Khalique

Dominion Lending

Found a home you love? Let's get you pre-approved and mortgage-ready so you can shop with confidence and make stronger offers.

Connect with a mortgage expert

The displayed rates are provided as guidance only, are not guaranteed, or are to be considered an approval of credit. Approval will be based solely on your personal situation. You are encouraged to speak with a Mortgage Professional for the most accurate information and to determine your eligibility.

Property Insights

École St. John Paul II School
  • n/a
  • -
Dr. Roy Wilson Learning Centre
  • n/a
  • -
Notre Dame Academy
  • n/a
  • -
Medicine Hat Christian School
  • n/a
  • -
Ross Glen School
  • n/a
  • -
Mother Teresa School
  • n/a
  • -
St. Patrick's School
  • n/a
  • -
Southview Community School
  • n/a
  • -
Crestwood School
  • n/a
  • -
George Davison Elementary School
  • n/a
  • -
School catchments and distances are intended to be used as reference only. To verify enrolment eligibility for a property, contact the school directly.Report Incorrect Info
Listing data is subject to copyright, disclaimer, and additional requirements from the data provider. See our Terms of Use for terms applicable to this listing. Listing data was last updated on 2026-09-15.
We use cookies and other technologies for functionality, security, and to provide you with a personalized experience on our online services. By continuing to use our online services, you agree to our Privacy Policy and Terms of Use. For information on how to adjust your privacy settings, visit our Cookie Policy.
Dismiss

