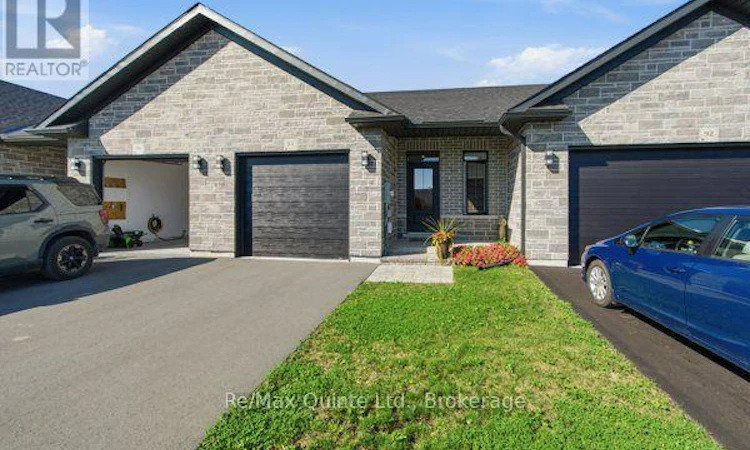
For Sale: 94 Raycroft Drive, Belleville, ON - REW
Boost your listing
Listing featured. Your listing will be featured on REW.
View featured placement
$544,900
2 bd 3 ba 700 - 1099 sf Townhouse

94 Raycroft DriveBelleville, ON, K8N 0R4

  • 2 Bed
  • 3 Bath
  • 700 - 1099 Sqft
  • Townhouse

About this home

Beautiful Bungalow Townhome in Settlers East, Belleville. Welcome to this nearly new bungalow townhome in the desirable Settlers Ridge community of Belleville! Built less than a year ago, this stylish and modern home offers the perfect combination of contemporary finishes, functional living space, and low-maintenance living. The bright and thoughtfully designed 1+1 bedroom layout offers an inviting open-concept main floor with a spacious living and dining area, complemented by a modern kitchen. The primary bedroom features a private ensuite, while convenient main level laundry adds to the ease of everyday living. Large windows fill the space with an abundance of natural light, creating a warm and welcoming atmosphere throughout.. This versatile lower level features a second spacious bedroom, a dedicated office/den, a fantastic rec room and a convenient 4-piece bathroom. The thoughtfully designed layout provides plenty of room for guests or extended family living and added comfort and functionality to the home. Enjoy the peace of mind and efficiency of a home that is less than one year old, while benefiting from an established community and move-in-ready finishes. Settlers East features asphalt bike path, natural walking paths just steps from this unit. A large greenspace and play ground with play structures. Minutes from all amenities and the 401 this townhome checks all the boxes. Remaining Tarion warranty coveys. (id:63626)
Listed by: Joey Edwards, Salesperson, Re/Max Quinte Ltd.

Home facts and features

Price details
List Price
Gross Taxes for 2025
$4,432
Home facts
Bedrooms
2
Full Bathrooms
2
Partial Bathrooms
1
Parking Spaces
2
Parking Details
Attached Garage, Garage
Property Type
Townhouse
Title
Freehold
Style
Bungalow
Exterior Finish
Brick, Stone
Heating Type
Forced air, Natural gas
Cooling
Central air conditioning, Air exchanger
Basement Details
Finished,
Features
Sump Pump
Appliances
Dryer, Microwave, Refrigerator, Stove, Washer, Water Heater - Tankless
Agent details
Primary Agent
Joey Edwards
Primary Broker
Re/Max Quinte Ltd.
Listing details
Days on REW
1 Day
MLS® Number
X13746370
Source
Canadian Real Estate Association

Is this your listing? Help it to stand out.

Mortgage Calculator

Estimated Payments
Purchase Price
Mortgage Total
Down Payment
Amortization
25 Years
Interest Rate
3.99%

Connect with our mortgage partner

REW Money

REW Money

REW Money

Connect with a mortgage expert

The displayed rates are provided as guidance only, are not guaranteed, or are to be considered an approval of credit. Approval will be based solely on your personal situation. You are encouraged to speak with a Mortgage Professional for the most accurate information and to determine your eligibility.

Property Insights

Georges Vanier Catholic School
  • Catholic
  • JK - 8
St Theresa Catholic Secondary School
  • Catholic
  • 9 - 12
Park Dale Public School
  • Public
  • JK - 8
Prince of Wales Public School
  • Public
  • JK - 8
Hillcrest Public School
  • Public
  • JK - 6
Quinte School
  • Public
  • 9 - 12
Holy Rosary Catholic School
  • Catholic
  • JK - 8
Queen Victoria School
  • Public
  • JK - 6
Our Lady of Fatima Catholic School
  • Catholic
  • JK - 8
St Michael Catholic School
  • Catholic
  • JK - 8
School catchments and distances are intended to be used as reference only. To verify enrolment eligibility for a property, contact the school directly.Report Incorrect Info
Listing data is subject to copyright, disclaimer, and additional requirements from the data provider. See our Terms of Use for terms applicable to this listing. Listing data was last updated on 2026-09-05.
We use cookies and other technologies for functionality, security, and to provide you with a personalized experience on our online services. By continuing to use our online services, you agree to our Privacy Policy and Terms of Use. For information on how to adjust your privacy settings, visit our Cookie Policy.
Dismiss

