For Sale: 94 Monteagle Crescent, Kitchener, ON - REW
Boost your listing
Listing featured. Your listing will be featured on REW.
View featured placement
$599,000
2 bd 2 ba 1123 sf House

94 Monteagle CrescentKitchener, ON, N2N 1N1

  • 2 Bed
  • 2 Bath
  • 1123 Sqft
  • House

About this home

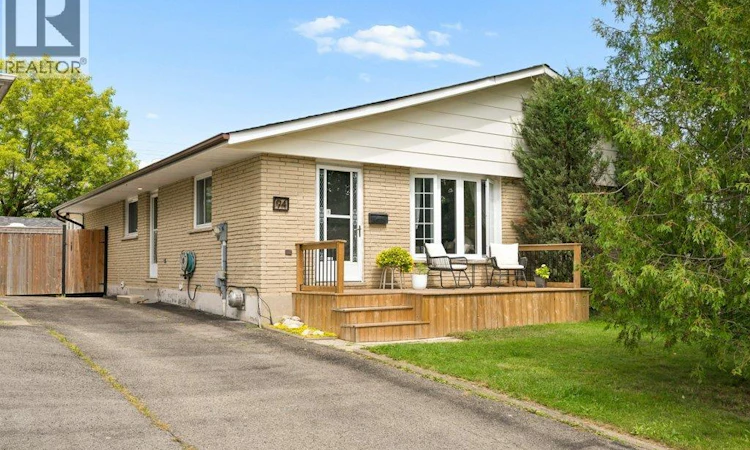
OPEN HOUSE SAT 1-3pm! Set on a quiet, family-friendly crescent in Forest Heights, this freehold semi-detached bungalow sits on an incredible deep lot with no rear neighbours, plus an oversized driveway with parking for four vehicles. Mature streets, great schools, trails, parks and everyday amenities are all close by. Inside, the main floor is bright, comfortable and really well kept, with beautiful original hardwood flooring, a good-sized living room with large windows, a dining area and an updated kitchen. The HUGE primary bedroom is a standout, with tons of room and direct access to the cozy 3-season sunroom/sitting room. Wrapped in warm wood and windows overlooking the backyard, it is such a great extra space for morning coffee, reading, a home office, yoga or workouts, a kids' hangout or simply another place to relax. A second bedroom and updated main bathroom complete the main level, along with a handy side entrance for easy access in and out. One of the coolest features is the detached studio/workspace out back. This separate bonus space can be whatever you need it to be: home office, workout or yoga studio, man cave, chill room, kids' fun room, creative space, workshop or hobby room. So many options, and a pretty amazing bonus to have. The fully finished basement adds even more usable living space, with multiple rec areas and room for movie nights, games, exercise, hobbies or entertaining. A gas fireplace keeps the main rec room cozy...while a full 3-piece bathroom, great storage and your own indoor hot tub make the lower level even more fun. Outside, enjoy a spacious front deck, large rear deck and the deep west-facing backyard with no rear neighbours. There is loads of room to entertain, play, garden or hang out around the fire pit, with the sun moving from the front of the home through to the backyard as the day goes on. A home with tons of personality, useful space and versatility, in one of Kitchener's most established neighbourhoods. (id:63626)
Listed by: Jasmyn Vickery, Salesperson, Chestnut Park Realty Southwestern Ontario Limited

Home facts and features

Price details
List Price
Gross Taxes for 2026
$3,290
Home facts
Bedrooms
2
Full Bathrooms
2
Parking Spaces
4
Parking Details
Open
Property Type
House
Depth
Frontage
30.0 feet
Year Built
Built in 1978 (48 yrs old)
Title
Freehold
Style
Bungalow
Exterior Finish
Brick, Vinyl siding
Heating Type
Forced air, Natural gas
Cooling
Central air conditioning
Basement Details
Finished, Full
Features
Cul-de-sac
Appliances
Dishwasher, Dryer, Hot Tub, Microwave, Refrigerator, Stove, Washer, Water softener, Window Coverings
Agent details
Primary Agent
Jasmyn Vickery
Primary Broker
Chestnut Park Realty Southwestern Ontario Limited
Secondary Agent
Kaitlyn Vickery
Secondary Broker
Chestnut Park Realty Southwestern Ontario Ltd., Brokerage
Listing details
Days on REW
1 Day
MLS® Number
40856149
Source
Canadian Real Estate Association

Is this your listing? Help it to stand out.

Mortgage Calculator

Estimated Payments
Purchase Price
Mortgage Total
Down Payment
Amortization
25 Years
Interest Rate
3.99%

Connect with our mortgage partner

REW Money

REW Money

REW Money

Connect with a mortgage expert

The displayed rates are provided as guidance only, are not guaranteed, or are to be considered an approval of credit. Approval will be based solely on your personal situation. You are encouraged to speak with a Mortgage Professional for the most accurate information and to determine your eligibility.

Property Insights

St Mark Catholic Elementary School
  • Catholic
  • JK - 8
St Dominic Savio Catholic Elementary School
  • Catholic
  • JK - 8
Westheights Public School
  • Public
  • 6 - 8
Sandhills Public School
  • Public
  • JK - 6
Forest Heights Collegiate Institute
  • Public
  • 9 - 12
Meadowlane Public School
  • Public
  • JK - 6
John Darling Public School
  • Public
  • JK - 6
Southridge Public School
  • Public
  • JK - 6
Driftwood Park Public School
  • Public
  • JK - 6
St Paul Catholic Elementary School
  • Catholic
  • JK - 8
School catchments and distances are intended to be used as reference only. To verify enrolment eligibility for a property, contact the school directly.Report Incorrect Info
Listing data is subject to copyright, disclaimer, and additional requirements from the data provider. See our Terms of Use for terms applicable to this listing. Listing data was last updated on 2026-08-20.
We use cookies and other technologies for functionality, security, and to provide you with a personalized experience on our online services. By continuing to use our online services, you agree to our Privacy Policy and Terms of Use. For information on how to adjust your privacy settings, visit our Cookie Policy.
Dismiss






