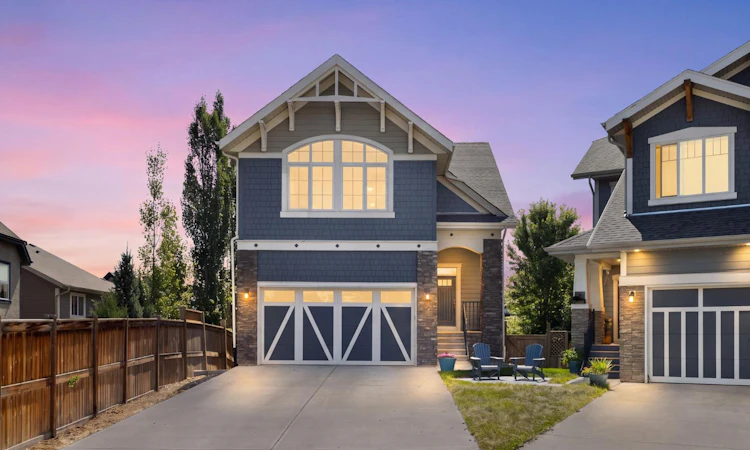
For Sale: 94 Masters Mews SE, Calgary, AB - REW
Boost your listing
Listing featured. Your listing will be featured on REW.
View featured placement
$1,099,000
5 bd 4 ba 2645 sf House
94 Masters Mews SE
Street ViewDirections

94 Masters Mews SECalgary, AB, T3M 2B4

Mahogany
  • 5 Bed
  • 4 Bath
  • 2645 Sqft
  • House

About this home

Welcome to this beautifully upgraded, fully developed and SUITED 5-bedroom, 3.5-bathroom home, ideally situated on a quiet, family-friendly cul-de-sac just steps from schools and the Mahogany Beach Club. Offering over 3,600 sq. ft. of developed living space on one of Mahogany's largest and most private lots (8,300 sq. ft.), this home is truly move-in ready and designed with both family living and entertaining in mind. The timeless white kitchen features quartz countertops, full-height cabinetry, a large peninsula with seating, a central island, and upgraded stainless steel appliances, including a double oven, new refrigerator and dishwasher. The kitchen seamlessly connects to the spacious dining area and inviting living room, anchored by a cozy gas fireplace. Completing the main floor are a private office, a walk-through pantry with custom shelving, a functional mudroom, and a convenient two-piece powder room. Upstairs, the spacious primary retreat overlooks the peaceful backyard and offers a luxurious five-piece ensuite with dual vanities, a soaker tub, walk-in shower, and a walk-in closet with direct access to the laundry room. Three additional generously sized bedrooms, a full bathroom with dual sinks, and a large, vaulted bonus room provide exceptional space for a growing family. The professionally developed walk-out basement was extensively renovated in 2025 and features new luxury vinyl plank flooring over a Dry-Core subfloor, a spacious recreation room, a custom secondary kitchen complete with a new refrigerator and dishwasher (2025), a fifth bedroom or flexible living space, and a full bathroom—ideal for guests, teenagers, or multi-generational living. Outside, the spectacular backyard is a rare find. Stretching approximately 190 feet deep, the fully landscaped yard is serviced by a multi-zone irrigation system and showcases mature trees, including apple, pear, and cherry, along with grapevines, raspberry bushes, and raised irrigated garden planters. Multiple outdoor living spaces include an upper deck off the dining area, a large patio with plenty of room for an above-ground pool, and a covered lower patio perfect for relaxing on warm summer evenings. Additional features include central air conditioning, a tankless hot water system, engineered hardwood flooring throughout the main level, updated lighting and cabinet hardware (2022), a whole-home water softener, reverse osmosis drinking water filtration system (2022), and an oversized attached garage. Offering an exceptional combination of thoughtful upgrades, functional family spaces, and an incredible outdoor setting, this is a rare opportunity to own one of Mahogany's most impressive family homes.
Listed by: Shawn Kennedy, RE/MAX Realty Professionals

Home facts and features

Price details
List Price
Home facts
Bedrooms
5
Full Bathrooms
3
Partial Bathrooms
1
Parking Spaces
2
Property Type
House
Lot Size
8277 ft²
Frontage
159.42 ft
Year Built
Built in 2013 (13 yrs old)
Style
2 Storey
Heating Type
Forced Air,Natural Gas
Cooling
Central Air
Basement Details
Full
Features
Close To Clubhouse, Cul-de-Sac, Family Room, Fruit Trees/shrub(s), Gas, Lake, Landscaped, Laundry Room, No Smoking Home, Park, Pie Shaped Lot, Schools Nearby, Upper Level, Walking/bike Paths
Amenities
Clubhouse, Playground, Shopping Nearby, Storage, Tennis Courts
Appliances
Dishwasher, Dryer, Microwave Hood Fan, Refrigerator, See Remarks, Stove, Washer, Water Softener
Community
Agent details
Primary Agent
Primary Broker
RE/MAX Realty Professionals
Listing details
Days on REW
1 Day
MLS® Number
A2330449
Source
Pillar 9
Board
Calgary Real Estate Board
Is this your listing? Help it to stand out.

Mortgage Calculator

Estimated Payments
Purchase Price
Mortgage Total
Down Payment
Amortization
25 Years
Interest Rate
3.99%

Connect with our mortgage partner

Glenn Jorgensen

Glenn Jorgensen

EBS Modern Mortgage Group

No Fees, Great Rates - 15 minutes with us, could save you thousands.

Connect with a mortgage expert

The displayed rates are provided as guidance only, are not guaranteed, or are to be considered an approval of credit. Approval will be based solely on your personal situation. You are encouraged to speak with a Mortgage Professional for the most accurate information and to determine your eligibility.

Property Insights

Divine Mercy School
  • n/a
  • -
  • In Catchment
St. Isabella School
  • n/a
  • -
  • In Catchment
Prince Of Peace School
  • n/a
  • -
  • In Catchment
Copperfield School
  • n/a
  • -
  • In Catchment
Dr. Martha Cohen School
  • n/a
  • -
  • In Catchment
Auburn Bay School
  • n/a
  • -
  • In Catchment
St. Marguerite School
  • n/a
  • -
  • In Catchment
New Brighton School
  • n/a
  • -
  • In Catchment
McKenzie Highlands School
  • n/a
  • -
  • In Catchment
St. Albert The Great School
  • n/a
  • -
  • In Catchment
School catchments and distances are intended to be used as reference only. To verify enrolment eligibility for a property, contact the school directly.Report Incorrect Info
Listing data is subject to copyright, disclaimer, and additional requirements from the data provider. See our Terms of Use for terms applicable to this listing. Listing data was last updated on 2026-07-18.






