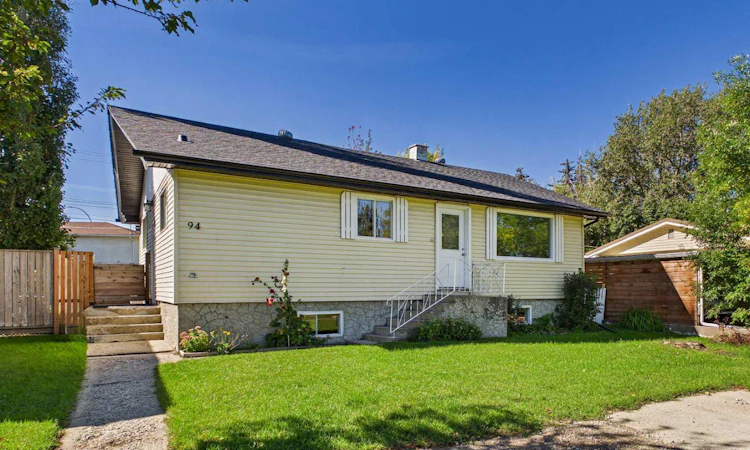
For Sale: 94 Lakeside Boulevard, Strathmore, AB - REW
Boost your listing
Listing featured. Your listing will be featured on REW.
View featured placement
$385,000
3 bd 3 ba 1093 sf House

94 Lakeside BoulevardStrathmore, AB, T1P 1A1

  • 3 Bed
  • 3 Bath
  • 1093 Sqft
  • House

About this home

Welcome to this updated three-bedroom bungalow, ideally situated in a central Strathmore location across from the library, senior center and just minutes from downtown. The home is close to schools, parks, shopping, restaurants, local services, with easy access to walking paths and major routes for commuting. Offering over 1,090 sq. ft. on the main level, the home features a spacious living area, newer vinyl plank flooring, freshly painted interiors and refinished cabinetry. The kitchen includes brand new appliances, while additional updates include newer plumbing, electrical panel and a one year old furnace .The main floor offers two bedrooms and 2 full bathrooms including a generously sized primary bedroom with a brand new four-piece ensuite featuring upgraded shower tile and a walk through closet. The partially developed lower level includes a third bedroom and partially finished bathroom, with plenty of windows, a separate side entrance and excellent potential for further development. Outside, enjoy a huge front yard and a sunny southwest-facing, fully fenced backyard with plenty of grass and space to relax or entertain. The oversized single detached garage features a newer roof and garage door. The home has also been updated with a newer roof, soffits, eavestroughs and downspouts. All of this sits on a large 50 x 120 ft. lot in a convenient, walkable location, close to the best of Strathmore. A perfect opportunity for a first time buyer, investor or anyone looking to lay down some roots in Strathmore!
Listed by: Zoe Saraceni, RE/MAX First

Home facts and features

Price details
List Price
Home facts
Bedrooms
3
Full Bathrooms
3
Parking Spaces
1
Property Type
House
Lot Size
6099 ft²
Frontage
50.07 ft
Year Built
Built in 1953 (73 yrs old)
Style
Bungalow
Heating Type
Forced Air
Basement Details
Full
Features
Back Lane, Closet Organizers, Front Yard, In Hall, Landscaped, Open Floorplan, Park, Private Yard, Schools Nearby, Separate Entrance, Sidewalks, Street Lights, Walking/bike Paths
Amenities
Playground, Shopping Nearby
Appliances
Dryer, Garage Control(s), Range Hood, Refrigerator, Stove, Washer
Agent details
Primary Agent
Primary Broker
RE/MAX First
Listing details
Days on REW
1 Day
MLS® Number
A2346138
Source
Pillar 9
Board
Calgary Real Estate Board
Is this your listing? Help it to stand out.

Mortgage Calculator

Estimated Payments
Purchase Price
Mortgage Total
Down Payment
Amortization
25 Years
Interest Rate
3.99%

Connect with our mortgage partner

Aamir Khalique

Aamir Khalique

Dominion Lending

Found a home you love? Let's get you pre-approved and mortgage-ready so you can shop with confidence and make stronger offers.

Connect with a mortgage expert

The displayed rates are provided as guidance only, are not guaranteed, or are to be considered an approval of credit. Approval will be based solely on your personal situation. You are encouraged to speak with a Mortgage Professional for the most accurate information and to determine your eligibility.

Property Insights

Golden Hills Learning Academy
  • n/a
  • -
Westmount School
  • n/a
  • -
Sacred Heart Academy
  • n/a
  • -
Holy Cross Collegiate
  • n/a
  • -
Trinity Christian Academy
  • n/a
  • -
Anchors Outreach School
  • n/a
  • -
Three Hills Colony School
  • n/a
  • -
Rosebud River School
  • n/a
  • -
Rosebud Creek School
  • n/a
  • -
Valleyview Colony School
  • n/a
  • -
School catchments and distances are intended to be used as reference only. To verify enrolment eligibility for a property, contact the school directly.Report Incorrect Info
Listing data is subject to copyright, disclaimer, and additional requirements from the data provider. See our Terms of Use for terms applicable to this listing. Listing data was last updated on 2026-09-17.
We use cookies and other technologies for functionality, security, and to provide you with a personalized experience on our online services. By continuing to use our online services, you agree to our Privacy Policy and Terms of Use. For information on how to adjust your privacy settings, visit our Cookie Policy.
Dismiss

