For Sale: 94 Johnstown Road, Quinte West, ON - REW
Boost your listing
Listing featured. Your listing will be featured on REW.
View featured placement
$550,000
3 + 1 bd 2 ba 700 - 1100 sf House

94 Johnstown RoadQuinte West, ON, K8V 5P8

  • 3 + 1 Bed
  • 2 Bath
  • 700 - 1100 Sqft
  • House

About this home

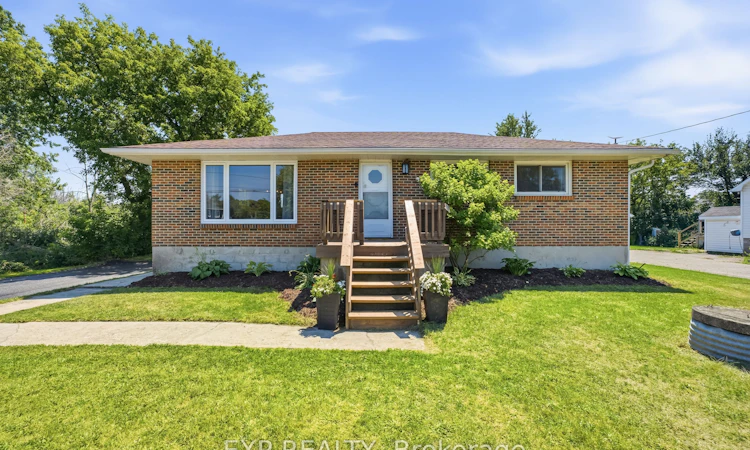
Welcome to 94 Johnstown Road! This beautifully updated bungalow sits on a massive, premium 84 x 200 ft lot, offering the perfect blend of country-sized space and modern convenience, just moments from the scenic Trent River. Ideally located for commuters, Highway 401 is just minutes away, and you are approximately 15 minutes to both CFB Trenton and Loyalist College! The bright and carpet-free main floor features 3 bedrooms and a sun-drenched kitchen boasting brand-new, gleaming quartz countertops. Step through the kitchen walkout to your private backyard oasis-complete with a large deck and a beautiful gazebo, perfect for entertaining. A functioning onsite well is a fantastic bonus, ideal for watering the gardens and washing cars. The fully finished basement offers incredible versatility with true in-law or rental potential. Accessible via a separate entrance, this lower level features a cozy living area, a kitchenette, a 4th bedroom, a 3-piece bathroom, and a laundry room. Enjoy peace of mind with a furnace updated in 2022, new front window 2026, exceptional parking for up to 8 cars in the long driveway, and unbeatable proximity to water recreation and local amenities. This home is a rare find for multi-generational families, military members, or savvy investors looking for an excellent mortgage helper. Don't miss out!
Listed by: Cathy Baynham, Salesperson, EXP REALTY

Home facts and features

Price details
List Price
Gross Taxes for 2025
$2,801
Home facts
Bedrooms
3 + 1
Full Bathrooms
2
Parking Spaces
8
Property Type
House
Lot Size
84 ft x 200 ft (16800 ft²)
Depth
200.0
Frontage
84.0
Year Built
51 - 99 yrs old
Exterior Finish
Brick
Heating Type
Forced Air, Gas
Cooling
Central Air
Basement Details
Separate Entrance, Finished
Features
Deck
Agent details
Primary Agent
Cathy Baynham
Primary Broker
EXP REALTY
Listing details
Days on REW
3 Days
MLS® Number
X13564838
Source
Toronto Real Estate Board
Is this your listing? Help it to stand out.

Mortgage Calculator

Estimated Payments
Purchase Price
Mortgage Total
Down Payment
Amortization
25 Years
Interest Rate
3.99%

Connect with our mortgage partner

REW Money

REW Money

REW Money

Connect with a mortgage expert

The displayed rates are provided as guidance only, are not guaranteed, or are to be considered an approval of credit. Approval will be based solely on your personal situation. You are encouraged to speak with a Mortgage Professional for the most accurate information and to determine your eligibility.

Property Insights

Sacred Heart Catholic School
  • Catholic
  • JK - 8
V P Carswell Public School
  • Public
  • JK - 8
Breadner Elementary School
  • Public
  • JK - 8
Marc-Garneau School
  • Public
  • 7 - 12
Trent River Public School
  • Public
  • JK - 8
St Mary Catholic School
  • Catholic
  • JK - 8
É Élém C L'Envol
  • Catholic
  • JK - 8
North Trenton Public School
  • Public
  • JK - 6
College Street Public School
  • Public
  • JK - 8
School catchments and distances are intended to be used as reference only. To verify enrolment eligibility for a property, contact the school directly.Report Incorrect Info
Listing data is subject to copyright, disclaimer, and additional requirements from the data provider. See our Terms of Use for terms applicable to this listing. Listing data was last updated on 2026-07-17.

