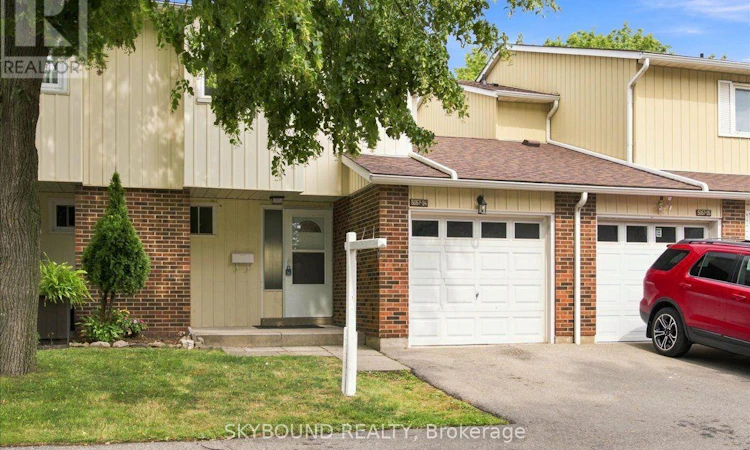
For Sale: 94-5057 Pinedale Avenue, Burlington, ON - REW
Boost your listing
Listing featured. Your listing will be featured on REW.
View featured placement
$729,000
3 bd 2 ba 1200 - 1398 sf Townhouse

94 - 5057 Pinedale AvenueBurlington, ON, L7L 5J6

Appleby
  • 3 Bed
  • 2 Bath
  • 1200 - 1398 Sqft
  • Townhouse

About this home

Fully renovated from top to bottom, this stunning Burlington townhouse has been transformed with no detail overlooked. The open-concept main floor showcases a custom kitchen featuring quartz countertops, a deep undermount sink, and brand new stainless steel appliances - designed for those who cook and entertain. New wide-plank flooring flows seamlessly throughout every level including the stairs, tying the home together with a warm, modern aesthetic. Climate comfort is handled year-round by a new heat pump system with individual heads on every floor, backed by new baseboard heating units. Both bathrooms have been fully renovated with custom vanities and backlit mirrors, with the main bath finished in stunning new tile throughout. Every bedroom features custom closet organizers, complemented by a fully outfitted front hall - storage that buyers rarely find at this price point. New interior doors and hardware throughout add the finishing touch. The fully finished basement with pot-lights, new drywall, and luxury flooring offers exceptional additional living space, complete with a custom laundry room and brand new washer and dryer. Step outside to a freshly fenced backyard - private, clean, and ready for enjoyment. This is turnkey living at its finest. Nothing to do but move in. (id:63626)
Listed by: FRANK PENTO, Salesperson, SKYBOUND REALTY

Home facts and features

Price details
List Price
Gross Taxes for 2025
$3,012
Strata Maintenance Fees
$563 Monthly
Home facts
Bedrooms
3
Full Bathrooms
1
Partial Bathrooms
1
Parking Spaces
2
Parking Details
Attached Garage, Garage
Property Type
Townhouse
Title
Condo/Strata
Exterior Finish
Brick, Vinyl siding
Heating Type
Heat Pump, Baseboard heaters, Electric
Cooling
Wall unit
Basement Details
Finished,
Features
Storage - Locker
Community
Agent details
Primary Agent
FRANK PENTO
Primary Broker
SKYBOUND REALTY
Listing details
Days on REW
1 Day
MLS® Number
W13692000
Source
Canadian Real Estate Association

Is this your listing? Help it to stand out.

Mortgage Calculator

Estimated Payments
Purchase Price
Mortgage Total
Down Payment
Amortization
25 Years
Interest Rate
3.99%

Connect with our mortgage partner

REW Money

REW Money

REW Money

Connect with a mortgage expert

The displayed rates are provided as guidance only, are not guaranteed, or are to be considered an approval of credit. Approval will be based solely on your personal situation. You are encouraged to speak with a Mortgage Professional for the most accurate information and to determine your eligibility.

Property Insights

Robert Bateman High School
  • Public
  • 9 - 12
Frontenac Public School
  • Public
  • JK - 8
Ascension School
  • Catholic
  • JK - 8
Pineland Public School
  • Public
  • JK - 8
Pauline Johnson Public School
  • Public
  • JK - 6
Mohawk Gardens Public School
  • Public
  • JK - 6
St Patrick School
  • Catholic
  • JK - 8
Nelson High School
  • Public
  • 9 - 12
St Raphaels School
  • Catholic
  • JK - 8
Fairview Glen Montessori
  • Private
  • Pre-K - 6
School catchments and distances are intended to be used as reference only. To verify enrolment eligibility for a property, contact the school directly.Report Incorrect Info
Listing data is subject to copyright, disclaimer, and additional requirements from the data provider. See our Terms of Use for terms applicable to this listing. Listing data was last updated on 2026-08-19.
We use cookies and other technologies for functionality, security, and to provide you with a personalized experience on our online services. By continuing to use our online services, you agree to our Privacy Policy and Terms of Use. For information on how to adjust your privacy settings, visit our Cookie Policy.
Dismiss

