For Sale: 938 Greenwood Crescent, Whitby, ON - REW
Boost your listing
Listing featured. Your listing will be featured on REW.
View featured placement
$699,000
3 bd 2 ba 700 - 1099 sf House

938 Greenwood CrescentWhitby, ON, L1N 1C8

Downtown Whitby
  • 3 Bed
  • 2 Bath
  • 700 - 1099 Sqft
  • House

About this home

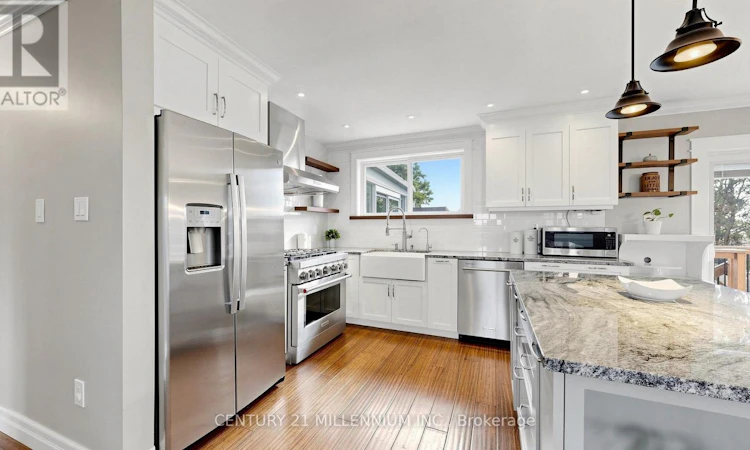
Welcome to this beautiful renovated detached home. Tucked away in a quiet street in high demand downtown Whitby. Move in ready with exceptional outdoor space and privacy. Completely renovated from top to bottom. Gourmet kitchen with walk-in pantry and centre island breakfast bar. Featuring stainless steel appliances, granite countertops, gooseneck pull down faucet, six burner high end stove, range hood and more. Two modern fully upgraded bathrooms with glass showers. Bright sunfilled main level with gleaming hardwood floors. Open concept dining area with walk-out to deck and overlooking the backyard. Master bedroom with custom cabinets and vanity. Second bedroom with direct access to the sunroom and walkout to deck. Landscaped backyard with deck, patio and built in barbecue perfect for entertaining. Professionally finished basement with a supersized 3rd bedroom that has a walk-in closet. Enjoy family movie and game nights in the spacious rec room. This home offers plenty of space for growing families and guests. Bonus workshop, heated with 11 ft ceiling and 2 rollup doors. Located near shopping, restaurant, schools and highway access. Just move-in and enjoy! (id:63626)
Listed by: JESSICA SARTE, Salesperson, CENTURY 21 MILLENNIUM INC.

Home facts and features

Price details
List Price
Gross Taxes for 2025
$5,295
Home facts
Bedrooms
3
Full Bathrooms
2
Parking Spaces
3
Parking Details
No Garage
Property Type
House
Lot Size
60 ft x 99 ft (5958 ft²)
Depth
99.3 feet
Frontage
60.0 feet
Title
Freehold
Style
Bungalow
Exterior Finish
Brick
Heating Type
Forced air, Natural gas
Cooling
Central air conditioning
Basement Details
Finished,
Features
Carpet Free
Appliances
Dishwasher, Dryer, Gas stove(s), Hood Fan, Refrigerator, Washer
Community
Agent details
Primary Agent
JESSICA SARTE
Primary Broker
CENTURY 21 MILLENNIUM INC.
Listing details
Days on REW
2 Days
MLS® Number
E13775780
Source
Canadian Real Estate Association

Is this your listing? Help it to stand out.

Mortgage Calculator

Estimated Payments
Purchase Price
Mortgage Total
Down Payment
Amortization
25 Years
Interest Rate
3.99%

Connect with our mortgage partner

REW Money

REW Money

REW Money

Connect with a mortgage expert

The displayed rates are provided as guidance only, are not guaranteed, or are to be considered an approval of credit. Approval will be based solely on your personal situation. You are encouraged to speak with a Mortgage Professional for the most accurate information and to determine your eligibility.

Property Insights

Henry Street High School
  • Public
  • 9 - 12
St Marguerite d'Youville Catholic School
  • Catholic
  • JK - 8
West Lynde Public School
  • Public
  • JK - 8
Sir William Stephenson Public School
  • Public
  • JK - 8
Hatch House Montessori
  • Private
  • Pre-K - 8
Blyth Academy - Whitby
  • Private
  • 9 - 12
St John the Evangelist Catholic School
  • Catholic
  • JK - 8
Trafalgar Castle School
  • Private
  • 4 - 12
Four Winds Montessori School Inc.
  • Private
  • Pre-K - 3
Earl A Fairman Public School
  • Public
  • JK - 8
School catchments and distances are intended to be used as reference only. To verify enrolment eligibility for a property, contact the school directly.Report Incorrect Info
Listing data is subject to copyright, disclaimer, and additional requirements from the data provider. See our Terms of Use for terms applicable to this listing. Listing data was last updated on 2026-09-13.
We use cookies and other technologies for functionality, security, and to provide you with a personalized experience on our online services. By continuing to use our online services, you agree to our Privacy Policy and Terms of Use. For information on how to adjust your privacy settings, visit our Cookie Policy.
Dismiss

