For Sale: 938 Concession 2 Walpole Road, Cayuga, ON - REW
Boost your listing
Listing featured. Your listing will be featured on REW.
View featured placement
$599,900
2 bd 2 ba 1103 sf House

938 Concession 2 Walpole RoadCayuga, ON, N0A 1L0

  • 2 Bed
  • 2 Bath
  • 1103 Sqft
  • House

About this home

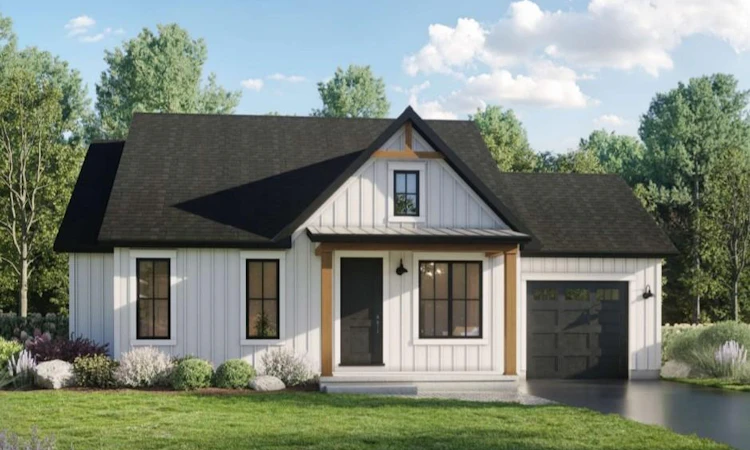
Incredibly priced, brand new custom built bungalow, TO BE CONSTRUCTED and ready for occupancy by early 2027 (between late January - early March) by local Tarion approved contractor. Positioned handsomely on 0.18 acre lot enjoying 98ft of frontage a quiet paved road with rectangular shaped parcel extending 83ft in depth - includes 1,103 square feet main floor living area, 268 square feet covered porch/entertainment deck and 336 square feet attached garage. Features open concept kitchen/living area, primary bedroom with ensuite & walk-in closet, guest bedroom sporting walk-in closet, 4pc main bath, convenient main floor laundry, multiple walk-outs to covered front entry & covered rear porch. Full unspoiled basement provides ample room to create & expand living space. (Contractor is agreeable to finish at a reasonable additional cost). Located in Cheapside, a friendly Haldimand County hamlet approximately 45-50 minute commuting distance to Hamilton, Brantford & Hwy 403 - 20 mins east of Port Dover’s popular amenities, 10 minute drive to Selkirk, Lake Erie & Hoover’s Marina, Restaurant & Boat Launch. Survey & Floor Plans available - Buyer may have choice options on flooring, lighting, cabinetry, paint colours etc. if purchased early. Quality extras include - vertical vinyl siding, post & beam front entry, poured concrete foundation, premium roof shingles & windows, aluminum facia/soffit/eaves, 7700 gallon water cistern, full independent septic system, HRV air exchanger system, natural gas furnace, central air & 200 amp hydro service. No HST. Combining affordable rural living with worry-free comfort that only new construction brings - NOW that’s hard to beat! All Room Sizes are approximate. (id:63626)
Listed by: Peter R. Hogeterp, Salesperson, RE/MAX Escarpment Realty Inc.

Home facts and features

Price details
List Price
Home facts
Bedrooms
2
Full Bathrooms
2
Parking Spaces
3
Parking Details
Attached Garage
Property Type
House
Lot Size
98 ft x 0 ft (7840 ft²)
Depth
Frontage
98.0 feet
Year Built
Built in 2027 (-1 yrs old)
Title
Freehold
Style
Bungalow
Exterior Finish
Vinyl siding
Heating Type
Forced air, Natural gas
Cooling
Central air conditioning
Basement Details
Unfinished, Full
Features
Country residential, Smoke Detectors
Appliances
Dishwasher, Refrigerator, Stove
Agent details
Primary Agent
Primary Broker
RE/MAX Escarpment Realty Inc.
Listing details
Days on REW
1 Day
MLS® Number
40858362
Source
Canadian Real Estate Association
Is this your listing? Help it to stand out.

Mortgage Calculator

Estimated Payments
Purchase Price
Mortgage Total
Down Payment
Amortization
25 Years
Interest Rate
3.99%

Connect with our mortgage partner

REW Money

REW Money

REW Money

Connect with a mortgage expert

The displayed rates are provided as guidance only, are not guaranteed, or are to be considered an approval of credit. Approval will be based solely on your personal situation. You are encouraged to speak with a Mortgage Professional for the most accurate information and to determine your eligibility.

Property Insights

École Primaire Onslow (Onslow)
  • n/a
  • -
  • In Catchment
École De La Vallée-Des-Voyageurs (Sainte-Marie)
  • n/a
  • -
  • In Catchment
École Internationale Du Village (Limoges)
  • n/a
  • -
  • In Catchment
École Internationale Du Village (Saint-Paul)
  • n/a
  • -
  • In Catchment
École Lord Aylmer (Lord Aylmer Senior Campus)
  • n/a
  • -
  • In Catchment
École De La Vallée-Des-Voyageurs (Notre-Dame-De-La-Joie)
  • n/a
  • -
  • In Catchment
École Des Tournesols (Tournesols, Des)
  • n/a
  • -
  • In Catchment
École Lord Aylmer (Lord Aylmer Junior Campus)
  • n/a
  • -
  • In Catchment
École Montessori De l'Outaouais
  • n/a
  • -
  • In Catchment
École Eardley (Eardley Elementary School)
  • n/a
  • -
  • In Catchment
School catchments and distances are intended to be used as reference only. To verify enrolment eligibility for a property, contact the school directly.Report Incorrect Info
Listing data is subject to copyright, disclaimer, and additional requirements from the data provider. See our Terms of Use for terms applicable to this listing. Listing data was last updated on 2026-08-27.
We use cookies and other technologies for functionality, security, and to provide you with a personalized experience on our online services. By continuing to use our online services, you agree to our Privacy Policy and Terms of Use. For information on how to adjust your privacy settings, visit our Cookie Policy.
Dismiss

