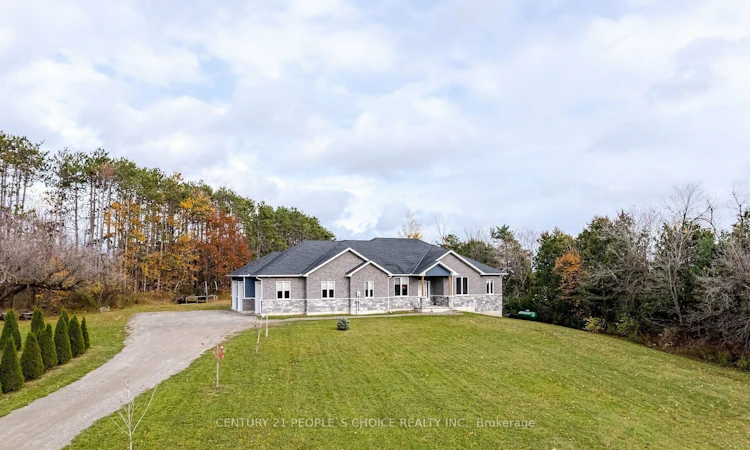
For Sale: 936533 Airport Road W, Mulmur, ON - REW
Boost your listing
Listing featured. Your listing will be featured on REW.
View featured placement
$1,070,000
2 + 4 bd 6 ba 2500 - 3000 sf House

936533 W Airport RoadMulmur, ON, L9V 0M1

  • 2 + 4 Bed
  • 6 Bath
  • 2500 - 3000 Sqft
  • House

About this home

Tucked into the rolling hills of Mulmur, this exceptional opportunity presents a stunning detached bungalow on a private 1.73-acre lot surrounded by mature trees and beautiful backyard privacy. Approximately 5 years old, this impressive residence offers approximately 4,700 sq. ft. of livable space, featuring 6 bedrooms, 6 bathrooms, including 2 luxurious bathrooms, and an oversized triple-car garage.The thoughtfully designed interior combines elegance, comfort, and functionality, featuring soaring vaulted ceilings, an open-concept main floor, quartz countertops, under- and above-cabinet lighting, and built-in music speakers. The spacious in-law suite offers added flexibility with a sitting room and fireplace, ideal for guests or extended family. A convenient laundry room provides direct access to the oversized 3-car garage, while the upper-level , gym offers a dedicated space for fitness and recreation.Enjoy peaceful country living while remaining within easy reach of Mansfield Ski Club, Creemore, Mad River Golf Club, Collingwood, Caledon, and Brampton. Approximately 45 minutes to Brampton, and 30 minutes to Caledon.A rare opportunity to own a spacious, private and beautifully appointed country retreat in sought-after Mulmur. Live, entertain, relax and enjoy everything this exceptional property has to offer. No Representations or Warranties are made of any kind. Rental equipment, parking fees, and other fees are unknown.
Listed by: Vins Patel, Salesperson, CENTURY 21 PEOPLE`S CHOICE REALTY INC.

Home facts and features

Price details
List Price
Gross Taxes for 2026
$8,397
Home facts
Bedrooms
2 + 4
Full Bathrooms
6
Parking Spaces
11
Parking Details
Private Double
Property Type
House
Lot Size
182 ft x 481 ft (2.02 acres)
Depth
481.85
Frontage
182.49
Exterior Finish
Brick
Heating Type
Forced Air, Gas
Cooling
Central Air
Basement Details
Finished
Agent details
Primary Agent
Vins Patel
Primary Broker
CENTURY 21 PEOPLE`S CHOICE REALTY INC.
Listing details
Days on REW
1 Day
MLS® Number
X13782448
Source
Toronto Real Estate Board
Is this your listing? Help it to stand out.

Mortgage Calculator

Estimated Payments
Purchase Price
Mortgage Total
Down Payment
Amortization
25 Years
Interest Rate
3.99%

Connect with our mortgage partner

REW Money

REW Money

REW Money

Connect with a mortgage expert

The displayed rates are provided as guidance only, are not guaranteed, or are to be considered an approval of credit. Approval will be based solely on your personal situation. You are encouraged to speak with a Mortgage Professional for the most accurate information and to determine your eligibility.

Property Insights

École Primaire Onslow (Onslow)
  • n/a
  • -
  • In Catchment
École De La Vallée-Des-Voyageurs (Sainte-Marie)
  • n/a
  • -
  • In Catchment
École De La Vallée-Des-Voyageurs (Notre-Dame-De-La-Joie)
  • n/a
  • -
  • In Catchment
École Au Coeur-Des-Collines (Sainte-Cécile)
  • n/a
  • -
  • In Catchment
École Secondaire Des Lacs
  • n/a
  • -
  • In Catchment
École Au Coeur-Des-Collines (La Pêche)
  • n/a
  • -
  • In Catchment
École Des Tournesols (Tournesols, Des)
  • n/a
  • -
  • In Catchment
École Internationale Du Village (Limoges)
  • n/a
  • -
  • In Catchment
École Internationale Du Village (Saint-Paul)
  • n/a
  • -
  • In Catchment
École Lord Aylmer (Lord Aylmer Senior Campus)
  • n/a
  • -
  • In Catchment
School catchments and distances are intended to be used as reference only. To verify enrolment eligibility for a property, contact the school directly.Report Incorrect Info
Listing data is subject to copyright, disclaimer, and additional requirements from the data provider. See our Terms of Use for terms applicable to this listing. Listing data was last updated on 2026-09-14.
We use cookies and other technologies for functionality, security, and to provide you with a personalized experience on our online services. By continuing to use our online services, you agree to our Privacy Policy and Terms of Use. For information on how to adjust your privacy settings, visit our Cookie Policy.
Dismiss

