For Sale: 936 Dunblane Court, Kitchener, ON - REW
Boost your listing
Listing featured. Your listing will be featured on REW.
View featured placement
$875,000
4 bd 2 ba 1891 sf House

936 Dunblane CourtKitchener, ON, N2R 1W9

  • 4 Bed
  • 2 Bath
  • 1891 Sqft
  • House

About this home

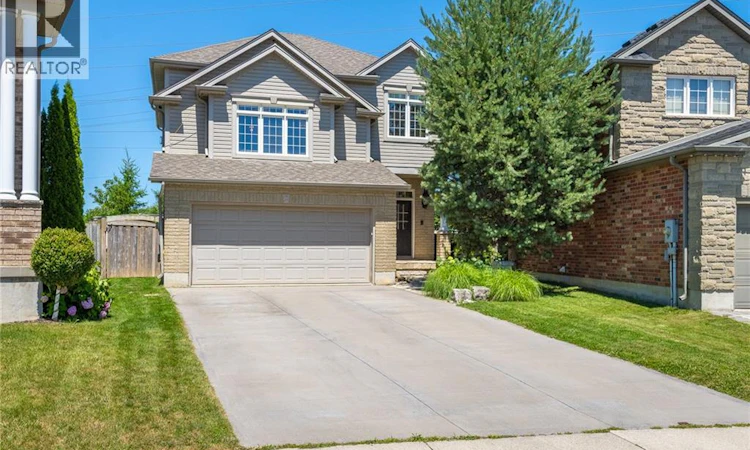
Stop the Car! This hidden gem is hitting the market for the very first time and you don’t want to miss it! Over $140K spent on the backyard alone! Located in desirable location, this home is loaded full of features! Walk up your impressively long 4 car parking to your covered stone porch. Oversized double car garage makes parking for 6. Once you step inside you are greeted with a large entryway with a spacious hallway closet and beautiful tile. The crown jewel of this home is undoubtedly the kitchen, designed for both culinary enthusiasts and effortless entertaining. It features gleaming stainless steel appliances, quartz countertops, a wall mounted kettle faucet, backsplash and a custom range hood that adds a touch of elegance. A central island, complete with an integrated sink, provides ample workspace. The living room offers comforting ambiance, perfect for intimate evenings or grand gatherings. Upstairs you will find a large family room with wainscotting and a hidden upper laundry room. There are also three good sized bedrooms, a 4 piece bathroom and the Primary bedroom complete with a walk in closet and 4 piece en suite. The lower level features a 2 piece bathroom, inside entry from the garage, bright spacious recroom and a home office/4th bedroom. Beyond the interior, an exceptional outdoor experience awaits. The private yard is a sanctuary, featuring an expansive outdoor living space. This includes a shaded covered pergola, deck and a built in BBQ, perfect for entertaining. For ultimate leisure, a private salt water heated pool provides a refreshing escape on warm days. Located in desirable Huron Village close to Huron Heights School, shopping, trails and more. Come and see this amazing home for yourself! (id:63626)
Listed by: Adam Padfield, Salesperson, CENTURY 21 HERITAGE HOUSE LTD.

Home facts and features

Price details
List Price
Gross Taxes for 2026
$5,997
Home facts
Bedrooms
4
Full Bathrooms
2
Parking Spaces
4
Parking Details
Attached Garage
Property Type
House
Depth
Frontage
23.0 feet
Year Built
Built in 2007 (19 yrs old)
Title
Freehold
Exterior Finish
Vinyl siding, Brick Veneer
Heating Type
Forced air, Natural gas
Cooling
Central air conditioning
Pool
In Ground Pool
Basement Details
Finished, Full
Features
Automatic Garage Door Opener, Private Yard
Appliances
Central Vacuum - Roughed In, Dishwasher, Dryer, Garage door opener, Microwave, Refrigerator
Agent details
Primary Agent
Adam Padfield
Primary Broker
CENTURY 21 HERITAGE HOUSE LTD.
Listing details
Days on REW
1 Day
MLS® Number
40852445
Source
Canadian Real Estate Association

Is this your listing? Help it to stand out.

Mortgage Calculator

Estimated Payments
Purchase Price
Mortgage Total
Down Payment
Amortization
25 Years
Interest Rate
3.99%

Connect with our mortgage partner

REW Money

REW Money

REW Money

Connect with a mortgage expert

The displayed rates are provided as guidance only, are not guaranteed, or are to be considered an approval of credit. Approval will be based solely on your personal situation. You are encouraged to speak with a Mortgage Professional for the most accurate information and to determine your eligibility.

Property Insights

Jean Steckle School
  • Public
  • JK - 8
Huron Heights Secondary School
  • Public
  • 9 - 12
Brigadoon Public School
  • Public
  • JK - 6
St Kateri Tekakwitha Catholic Elementary School
  • Catholic
  • JK - 8
ÉÉC Cardinal-Léger
  • Catholic
  • JK - 6
Blessed Sacrament Catholic Elementary School
  • Catholic
  • JK - 8
Pioneer Park Public School
  • Public
  • JK - 6
J W Gerth Public School
  • Public
  • JK - 5
Glencairn Public School
  • Public
  • JK - 6
Country Hills Public School
  • Public
  • JK - 6
School catchments and distances are intended to be used as reference only. To verify enrolment eligibility for a property, contact the school directly.Report Incorrect Info
Listing data is subject to copyright, disclaimer, and additional requirements from the data provider. See our Terms of Use for terms applicable to this listing. Listing data was last updated on 2026-08-01.
We use cookies and other technologies for functionality, security, and to provide you with a personalized experience on our online services. By continuing to use our online services, you agree to our Privacy Policy and Terms of Use. For information on how to adjust your privacy settings, visit our Cookie Policy.
Dismiss






