For Sale: 934 Danforth Avenue, Burlington, ON - REW
Boost your listing
Listing featured. Your listing will be featured on REW.
View featured placement
$1,325,000
4 bd 2 ba 1162 sf House

934 Danforth AvenueBurlington, ON, L7T 1S8

Bayview
  • 4 Bed
  • 2 Bath
  • 1162 Sqft
  • House

About this home

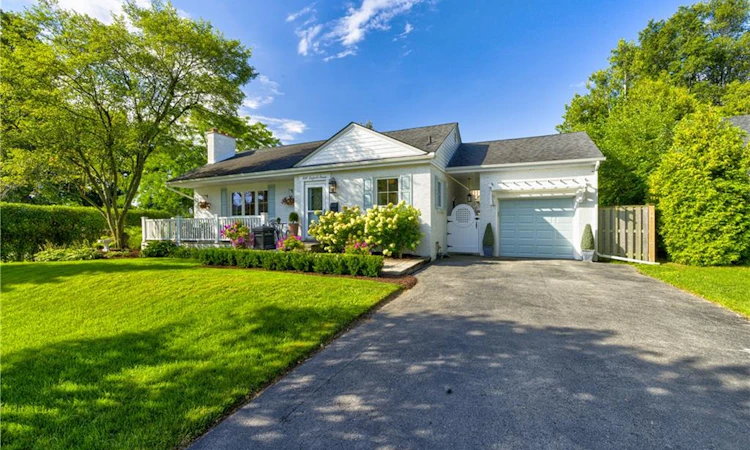
Welcome to an elevated standard of bungalow living in one of Southwest Aldershot's most prestigious enclaves - just steps to the lake and surrounded by distinguished multi-million-dollar residences. This refined home blends timeless curb appeal with thoughtfully curated, designer-inspired interiors in an unparalleled waterfront-adjacent setting. A true architectural highlight is the rare, custom three-season sunroom - a statement space featuring vaulted ceilings, vinyl flooring, blown-in insulation, plus its own dedicated heating and cooling system. Comfortable in every season and enjoyed by the sellers year-round, this light-filled retreat offers the serenity of cottage living without ever leaving home. The interior continues to impress with a recently updated chef's kitchen, appointed with quartz countertops, premium appliances, an oversized pantry, and a separate entrance to the breezeway for added functionality. Every detail has been considered to balance elegance with everyday ease. Set on an expansive and professionally landscaped 85 x 103 ft lot, the exterior showcases a composite front porch, perennial gardens, underground sprinkler system, and a charming storage shed - delivering both elegance and practicality. Enjoy morning walks and the tranquility that only a lakeside lifestyle can offer. The main level presents a luxurious primary suite with access to the sunroom, a well-appointed second bedroom, and an updated four-piece bath. The fully finished lower level expands the living space with two additional bedrooms, a full bathroom, and a beautifully designed recreation room - ideal for guests, extended family, or a sophisticated lounge retreat. This is a rare opportunity to own a turnkey residence that embodies luxury and privacy, all just steps from the lake in coveted Southwest Aldershot.
Listed by: Deborah Bennet, Century 21 Miller Real Estate Ltd.

Home facts and features

Price details
List Price
Gross Taxes for 2026
$6,031
Home facts
Bedrooms
4
Full Bathrooms
2
Parking Spaces
7
Parking Details
Detached Garage
Property Type
House
Lot Size
86 ft x 103 ft (8858 ft²)
Depth
103.0
Frontage
86.0
Style
Bungalow
Heating Type
Forced Air,Other
Cooling
Central Air
Basement Details
Full,Finished
Features
Other
Appliances
Dryer, Existing: Stove, Fan And Water Softner System., Fridge, Light Fixtures, Microwave, Range Hood, Washer, Window Coverings
Community
Agent details
Primary Agent
Primary Broker
Century 21 Miller Real Estate Ltd.
Listing details
Days on REW
1 Day
MLS® Number
40856125
Source
Information Technology Systems Ontario
Board
Cornerstone Association of REALTORS®
Is this your listing? Help it to stand out.

Mortgage Calculator

Estimated Payments
Purchase Price
Mortgage Total
Down Payment
Amortization
25 Years
Interest Rate
3.99%

Connect with our mortgage partner

REW Money

REW Money

REW Money

Connect with a mortgage expert

The displayed rates are provided as guidance only, are not guaranteed, or are to be considered an approval of credit. Approval will be based solely on your personal situation. You are encouraged to speak with a Mortgage Professional for the most accurate information and to determine your eligibility.

Property Insights

Aldershot School
  • Public
  • 7 - 12
Glenview Public School
  • Public
  • JK - 6
Woodview Learning Centre
  • Private
  • K - 10
Holy Rosary School
  • Catholic
  • JK - 8
St. Lawrence Catholic Elementary School
  • Catholic
  • JK - 8
Maplehurst Public School
  • Public
  • JK - 6
Burlington Christian Academy
  • Private
  • Pre-K - 8
Southern Ontario Collegiate
  • Private
  • 9 - 12
St. Brigid Catholic Elementary School
  • Catholic
  • JK - 8
Kings Road Public School
  • Public
  • JK - 6
School catchments and distances are intended to be used as reference only. To verify enrolment eligibility for a property, contact the school directly.Report Incorrect Info
Listing data is subject to copyright, disclaimer, and additional requirements from the data provider. See our Terms of Use for terms applicable to this listing. Listing data was last updated on 2026-08-20.
We use cookies and other technologies for functionality, security, and to provide you with a personalized experience on our online services. By continuing to use our online services, you agree to our Privacy Policy and Terms of Use. For information on how to adjust your privacy settings, visit our Cookie Policy.
Dismiss

