For Sale: 9335 Lakeshore Court, Grande Prairie, AB - REW
Boost your listing
Listing featured. Your listing will be featured on REW.
View featured placement
$674,900
6 bd 4 ba 2356 sf House
9335 Lakeshore Court
Street ViewDirections

9335 Lakeshore CourtGrande Prairie, AB, T8X 1S4

  • 6 Bed
  • 4 Bath
  • 2356 Sqft
  • House

About this home

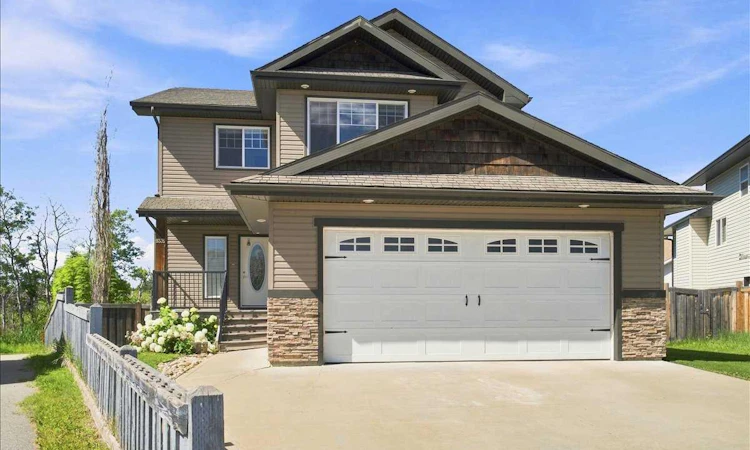
Welcome to this exceptional executive two-storey home nestled in the highly sought-after community of Crystal Lake Estates. Built in 2007 and offering 2,356 sq. ft. RMS of beautifully designed living space, this impressive residence features 6 bedrooms, 3.5 bathrooms, and sits on an expansive 8,146 sq. ft. (756.8 m²) lot backing onto mature trees, creating a private and peaceful setting rarely found within the city. From the moment you arrive, the home makes a lasting impression with its striking curb appeal, stone accents, covered front entry, and oversized heated double attached garage. Inside, a bright and welcoming foyer showcases soaring ceilings, elegant tile flooring, NEW CARPET throughout ($14,495 value), decorative wainscoting, and a versatile front flex room—perfect for a home office, formal dining room, or sitting area. The heart of the home is the open-concept main living space, where rich hardwood floors, oversized windows, and a stunning floor-to-ceiling stone-surrounded gas fireplace with custom wood built-ins create a warm and inviting atmosphere. Large windows frame beautiful views of the treed greenspace, filling the home with natural light while offering exceptional privacy. Designed with both everyday living and entertaining in mind, the spacious kitchen features extensive custom cabinetry, generous counter space, stainless steel appliances, a large central island with eating bar, tile backsplash, walk-in pantry, and abundant storage. The adjoining dining area provides easy access to the backyard, making indoor-outdoor entertaining effortless. The functional main floor also includes a thoughtfully designed mudroom with built-in bench seating, storage hooks, laundry area, and direct access to the heated double attached garage. Upstairs, you'll find spacious bedrooms highlighted by a generous primary retreat featuring vaulted ceilings, a walk-in closet, oversized windows, and ample space to create your own private sanctuary. The primary bedroom ensuite has double sinks, a jet tub, and a glass shower. The great room has a built-in office space perfect for those working from home. The home's five-bedroom, three-and-a-half-bathroom layout provides flexibility for growing families and guests. Outside, the oversized lot backs directly onto mature greenspace, offering a tranquil backdrop for relaxing, entertaining, or simply enjoying the beauty of nature without rear neighbors. Located in one of Grande Prairie's most desirable neighborhoods, Crystal Lake Estates is known for its quiet streets, walking trails, nearby parks, schools, and convenient access to shopping and amenities, making it an exceptional place to call home. NOTE: Disclosure and Vendor quote on file due to a basement leak in SW Bedroom. The List price reflects the anticipated cost to repair. See video tour- timestamp 1:13.
Listed by: Amanda Hentges, CommVest Realty Ltd.

Home facts and features

Price details
List Price
Home facts
Bedrooms
6
Full Bathrooms
3
Partial Bathrooms
1
Parking Spaces
2
Property Type
House
Lot Size
7841 ft²
Frontage
31.73 ft
Year Built
Built in 2007 (19 yrs old)
Style
2 Storey
Heating Type
Forced Air
Basement Details
Full
Features
Backs On To Park/green Space, Built-in Features, Cul-de-Sac, Gas, Jetted Tub, Kitchen Island, Lake, Laminate Counters, Main Level, Mantle, Natural Woodwork, No Smoking Home, Other, Pantry, Park, Pie Shaped Lot, Soaking Tub, Stone, Walk-in Closet(s)
Amenities
Playground
Appliances
Dishwasher, Electric Range, Garage Control(s), Microwave Hood Fan, Refrigerator
Agent details
Primary Agent
Primary Broker
CommVest Realty Ltd.
Listing details
Days on REW
2 Days
MLS® Number
A2333466
Source
Pillar 9
Board
Grande Prairie & Area Association of REALTORS®
Is this your listing? Help it to stand out.

Mortgage Calculator

Estimated Payments
Purchase Price
Mortgage Total
Down Payment
Amortization
25 Years
Interest Rate
3.99%

Connect with our mortgage partner

Glenn Jorgensen

Glenn Jorgensen

EBS Modern Mortgage Group

No Fees, Great Rates - 15 minutes with us, could save you thousands.

Connect with a mortgage expert

The displayed rates are provided as guidance only, are not guaranteed, or are to be considered an approval of credit. Approval will be based solely on your personal situation. You are encouraged to speak with a Mortgage Professional for the most accurate information and to determine your eligibility.

Property Insights

Maude Clifford Public School
  • n/a
  • -
Crystal Park School
  • n/a
  • -
Holy Cross Catholic School
  • n/a
  • -
St. Clement Catholic School
  • n/a
  • -
I.V. MacKlin Public School
  • n/a
  • -
Hillside Community School
  • n/a
  • -
St. Catherine Catholic School
  • n/a
  • -
Roy Bickell Public School
  • n/a
  • -
Peace Wapiti Academy
  • n/a
  • -
Avondale School
  • n/a
  • -
School catchments and distances are intended to be used as reference only. To verify enrolment eligibility for a property, contact the school directly.Report Incorrect Info
Listing data is subject to copyright, disclaimer, and additional requirements from the data provider. See our Terms of Use for terms applicable to this listing. Listing data was last updated on 2026-07-31.
We use cookies and other technologies for functionality, security, and to provide you with a personalized experience on our online services. By continuing to use our online services, you agree to our Privacy Policy and Terms of Use. For information on how to adjust your privacy settings, visit our Cookie Policy.
Dismiss

