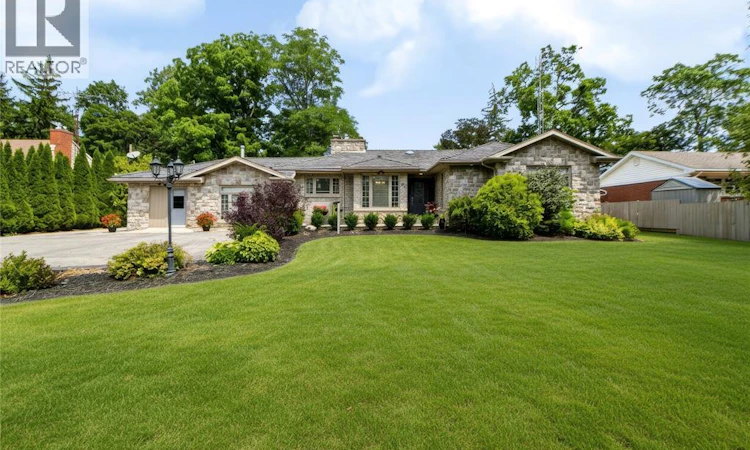
For Sale: 931 Charing Cross Road, Chatham-Kent, ON - REW
Boost your listing
Listing featured. Your listing will be featured on REW.
View featured placement
$665,000
3 bd • 2 ba • sf • House

931 Charing Cross RoadChatham-Kent, ON, N7M 5H7

  • 3 Bed
  • 2 Bath
  • Sqft
  • House

About this home

Welcome to Chatham’s desirable Southend! Situated on a beautiful, treed half-acre lot, this meticulously maintained 3 bedroom, 2 bathroom ranch offers plenty of space inside and out, including an impressive 26’ x 32’ insulated 2.5-car garage tucked privately at the rear of the property. Inside, you’ll find a spacious oak kitchen with plenty of cabinetry and a bright dining nook, along with generously sized rooms throughout. The main living area features large windows and a cozy gas fireplace, while the primary bedroom offers his and hers closets and cheater ensuite access. At the opposite end of the home, additional living space provides plenty of flexibility, with a second family room or formal dining area plus another spacious room with ensuite access- perfect as a guest room, home office, playroom, or whatever best suits your lifestyle. The home is equipped with both a forced air furnace and central A/C, as well as a gas hot water boiler system, all in good working order. Outside, enjoy a private, low-maintenance patio area, mature trees, a deep lot, and plenty of parking. A well cared for home on an exceptional lot in one of Chatham’s most sought-after areas! (id:63626)
Listed by: SYDNEY LEWIS, Salesperson, REALTY HOUSE INC. Brokerage

Home facts and features

Price details
List Price
Gross Taxes for 2026
$5,990
Home facts
Bedrooms
3
Full Bathrooms
2
Parking Details
Garage, Detached Garage
Property Type
House
Depth
218.84
Year Built
Built in 1952 (74 yrs old)
Title
Freehold
Style
BungalowRanch
Exterior Finish
Brick, Aluminum/Vinyl
Heating Type
Boiler, Natural gas, See Remarks, Furnace
Cooling
Central air conditioning, Fully air conditioned
Features
Concrete Driveway, Finished Driveway, Single Driveway
Agent details
Primary Agent
SYDNEY LEWIS
Primary Broker
REALTY HOUSE INC. Brokerage
Secondary Agent
GARNET TULP
Secondary Broker
REALTY HOUSE INC. Brokerage
Listing details
Days on REW
3 Days
MLS® Number
26024050
Source
Canadian Real Estate Association
Board
Chatham Kent Association of REALTORS®

Is this your listing? Help it to stand out.

Mortgage Calculator

Estimated Payments
Purchase Price
Mortgage Total
Down Payment
Amortization
25 Years
Interest Rate
3.99%

Connect with our mortgage partner

Frank Mortgage

Frank Mortgage

Canada's No Fee Mortgage Marketplace

Online mortgage broker offering quick and simple access to Canada's top lenders – compare rates and complete your mortgage in a secure online environment

Connect with a mortgage expert

The displayed rates are provided as guidance only, are not guaranteed, or are to be considered an approval of credit. Approval will be based solely on your personal situation. You are encouraged to speak with a Mortgage Professional for the most accurate information and to determine your eligibility.

Property Insights

Georges P Vanier Catholic School
  • Catholic
  • JK - 8
John McGregor Secondary School
  • Public
  • 9 - 12
Indian Creek Road Public School
  • Public
  • JK - 8
Queen Elizabeth II C Public School
  • Public
  • JK - 8
St Ursula Catholic School
  • Catholic
  • JK - 8
Victor Lauriston Public School
  • Public
  • JK - 8
St Joseph Catholic School
  • Catholic
  • JK - 8
Winston Churchill Public School
  • Public
  • JK - 8
Ursuline College (The Pines) Catholic Secondary School
  • Catholic
  • 9 - 12
St Agnes Catholic School
  • Catholic
  • JK - 8
School catchments and distances are intended to be used as reference only. To verify enrolment eligibility for a property, contact the school directly.Report Incorrect Info
Listing data is subject to copyright, disclaimer, and additional requirements from the data provider. See our Terms of Use for terms applicable to this listing. Listing data was last updated on 2026-10-03.
We use cookies and other technologies for functionality, security, and to provide you with a personalized experience on our online services. By continuing to use our online services, you agree to our Privacy Policy and Terms of Use. For information on how to adjust your privacy settings, visit our Cookie Policy.
Dismiss

