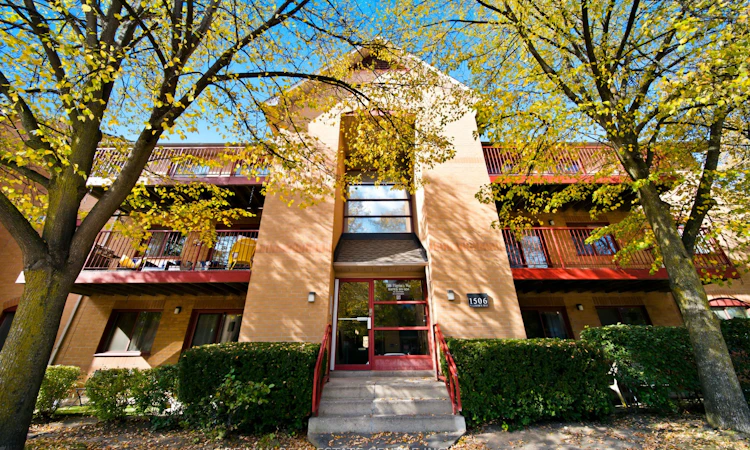
For Sale: 931-1506 Pilgrims Way, Oakville, ON - REW
Boost your listing
Listing featured. Your listing will be featured on REW.
View featured placement
$479,900
2 bd • 1 ba • 900 - 999 sf • Apt/Condo

931 - 1506 Pilgrims WayOakville, ON, L6M 3H1

Glen Abbey
  • 2 Bed
  • 1 Bath
  • 900 - 999 Sqft
  • Apt/Condo

About this home

SPACIOUS CONDO LIVING IN SOUGHT-AFTER GLEN ABBEY! Discover exceptional value in one of the largest units in this desirable Oakville complex! This rarely offered 2-bedroom, 1-bathroom condo features an expansive layout, abundant natural light and a fantastic location, making it ideal for first-time buyers, downsizers or investors. Hardwood flooring throughout adds warmth and elegance, while the generous kitchen offers stainless steel appliances and ample preparation space. A separate dining area is perfect for entertaining, and the inviting living room features a cozy fireplace for relaxing evenings. Step onto the large balcony and enjoy your morning coffee or unwind outdoors surrounded by mature trees, offering a lovely sense of privacy. A massive pantry room provides exceptional storage, a rare bonus in condo living! The spacious primary bedroom features two large windows and a generous walk-in closet with access to the bathroom. Additional highlights include in-suite laundry, underground parking and a large in-suite locker for added convenience. Enjoy excellent building amenities, including a gym, sauna and games room with pool table. Ideally located in Glen Abbey, one of Oakville's most established and desirable communities, you'll appreciate the mature tree-lined streets, beautiful parks, walking trails, recreational facilities and highly regarded schools. Shopping, groceries, restaurants and public transit are all less than a minute away, making everyday errands and commuting a breeze. Space, sunlight, storage and convenience-all in one fantastic package! Don't miss this opportunity to enjoy comfortable, low-maintenance living in a sought-after Oakville neighbourhood!
Listed by: Scarlett Strati, Salesperson, RE/MAX REAL ESTATE CENTRE INC.

Home facts and features

Price details
List Price
Gross Taxes for 2026
$2,252
Strata Maintenance Fees
$607
Home facts
Bedrooms
2
Full Bathrooms
1
Parking Spaces
1
Property Type
Apt/Condo
Year Built
31 - 50 yrs old
Exterior Finish
Brick
Heating Type
Baseboard, Electric
Cooling
Wall Unit(s)
Features
In-Suite Laundry
Amenities
Building Insurance Included, Common Elements Included
Community
Agent details
Primary Agent
Scarlett Strati
Primary Broker
RE/MAX REAL ESTATE CENTRE INC.
Listing details
Days on REW
1 Day
MLS® Number
W14111794
Source
Toronto Real Estate Board
Is this your listing? Help it to stand out.

Mortgage Calculator

provided by REW Digital Ltd
Estimated Payments
Purchase Price
Mortgage Total
Down Payment
Amortization
25 Years
Interest Rate
3.99%

Connect with our mortgage partner

Frank Mortgage

Frank Mortgage

Canada's No Fee Mortgage Marketplace

Online mortgage broker offering quick and simple access to Canada's top lenders – compare rates and complete your mortgage in a secure online environment

Connect with a mortgage expert

The displayed rates are provided as guidance only, are not guaranteed, or are to be considered an approval of credit. Approval will be based solely on your personal situation. You are encouraged to speak with a Mortgage Professional for the most accurate information and to determine your eligibility.

Property Insights

Pilgrim Wood Public School
  • Public
  • JK - 8
Abbey Park High School
  • Public
  • 9 - 12
St Bernadette School
  • Catholic
  • JK - 8
Victoria International Academy
  • Private
  • 9 - 12
Heritage Glen Public School
  • Public
  • JK - 8
St Matthew's School
  • Catholic
  • JK - 8
St Ignatius of Loyola Secondary School
  • Catholic
  • 9 - 12
West Oak Public School
  • Public
  • JK - 8
Abbey Lane Public School
  • Public
  • JK - 8
Mother Teresa Catholic Elementary School
  • Catholic
  • JK - 8
School catchments and distances are intended to be used as reference only. To verify enrolment eligibility for a property, contact the school directly.Report Incorrect Info
Listing data is subject to copyright, disclaimer, and additional requirements from the data provider. See our Terms of Use for terms applicable to this listing. Listing data was last updated on 2026-10-23.
We use cookies and other technologies for functionality, security, and to provide you with a personalized experience on our online services. By continuing to use our online services, you agree to our Privacy Policy and Terms of Use. For information on how to adjust your privacy settings, visit our Cookie Policy.
Dismiss