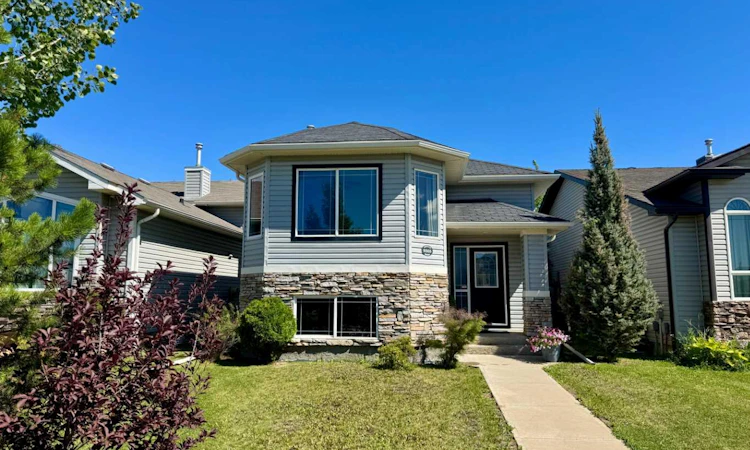
For Sale: 9305 91 Street, Grande Prairie, AB - REW
Boost your listing
Listing featured. Your listing will be featured on REW.
View featured placement
$344,900
4 bd 2 ba 904 sf House

9305 91st StreetGrande Prairie, AB, T8X 0C7

  • 4 Bed
  • 2 Bath
  • 904 Sqft
  • House

About this home

Welcome to this beautifully maintained 2007 home in the desirable Cobblestone subdivision, offering 4 bedrooms, 2 bathrooms, modern updates, and a warm, welcoming atmosphere that's ready for you to move in and enjoy. Freshly painted throughout, the bright and inviting main floor features an open living room and dining area, and kitchen designed for comfortable everyday living and entertaining. The kitchen offers rich dark cabinetry, stainless steel appliances, and a pantry, while the adjoining dining area provides direct access to the rear deck, making summer BBQs and outdoor gatherings effortless. The main level also includes the spacious primary bedroom, a second bedroom, and a beautifully updated 4-piece bathroom featuring quartz vanity, elegant tile flooring, and a tiled tub surround that adds a modern touch. The fully developed lower level offers even more living space with a large family room that's perfect for movie nights, entertaining, or giving everyone room to spread out. You'll also find two additional bedrooms, a second updated 4-piece bathroom complete with quartz vanity and a relaxing jetted soaker tub, and plenty of storage space. Additional updates include central air conditioning installed in 2024, providing year-round comfort, while all of the home's appliances have been replaced within the last seven years for added peace of mind. Outside, the fully fenced backyard offers a safe place for children and pets to play, while the rear parking area provides ample space for up to three vehicles. Located in the popular Cobblestone neighbourhood, you'll enjoy being close to schools, parks, walking trails, shopping, restaurants, and all the everyday amenities Grande Prairie has to offer. If you've been searching for a move-in-ready home with modern updates, plenty of living space, and a fantastic location, this property deserves a spot on your must-see list. Contact your REALTOR® today to book your private showing.
Listed by: Chris Moore, eXp Realty

Home facts and features

Price details
List Price
Home facts
Bedrooms
4
Full Bathrooms
2
Property Type
House
Lot Size
3921 ft²
Frontage
32.09 ft
Year Built
Built in 2007 (19 yrs old)
Style
Bi-Level
Heating Type
Forced Air
Cooling
Central Air
Basement Details
Full
Features
Back Yard, City Lot, Few Trees, Front Yard, Laminate Counters, Lower Level, Other, Pantry, Quartz Counters, Recessed Lighting, Schools Nearby, Sidewalks, Street Lights
Amenities
Playground, Shopping Nearby
Appliances
Dishwasher, Refrigerator, Stove(s), Washer/Dryer
Agent details
Primary Agent
Primary Broker
eXp Realty
Listing details
Days on REW
2 Days
MLS® Number
A2333136
Source
Pillar 9
Board
Grande Prairie & Area Association of REALTORS®
Is this your listing? Help it to stand out.

Mortgage Calculator

Estimated Payments
Purchase Price
Mortgage Total
Down Payment
Amortization
25 Years
Interest Rate
3.99%

Connect with our mortgage partner

Glenn Jorgensen

Glenn Jorgensen

EBS Modern Mortgage Group

No Fees, Great Rates - 15 minutes with us, could save you thousands.

Connect with a mortgage expert

The displayed rates are provided as guidance only, are not guaranteed, or are to be considered an approval of credit. Approval will be based solely on your personal situation. You are encouraged to speak with a Mortgage Professional for the most accurate information and to determine your eligibility.

Property Insights

Riverstone Public School
  • n/a
  • -
Parkside Montessori
  • n/a
  • -
École St. Gerard Catholic School
  • n/a
  • -
Hillside Community School
  • n/a
  • -
I.V. MacKlin Public School
  • n/a
  • -
Middle Years Outreach School
  • n/a
  • -
Bridge Network Outreach School
  • n/a
  • -
Holy Cross Catholic School
  • n/a
  • -
Swanavon School
  • n/a
  • -
Mother Teresa School
  • n/a
  • -
School catchments and distances are intended to be used as reference only. To verify enrolment eligibility for a property, contact the school directly.Report Incorrect Info
Listing data is subject to copyright, disclaimer, and additional requirements from the data provider. See our Terms of Use for terms applicable to this listing. Listing data was last updated on 2026-07-31.
We use cookies and other technologies for functionality, security, and to provide you with a personalized experience on our online services. By continuing to use our online services, you agree to our Privacy Policy and Terms of Use. For information on how to adjust your privacy settings, visit our Cookie Policy.
Dismiss

