For Sale: 93 Ronald Avenue, Tiny, ON - REW
Boost your listing
Listing featured. Your listing will be featured on REW.
View featured placement
$699,900
5 bd 2 ba 2000 - 2499 sf House

93 Ronald AvenueTiny, ON, L0L 1P1

Rural Tiny
  • 5 Bed
  • 2 Bath
  • 2000 - 2499 Sqft
  • House

About this home

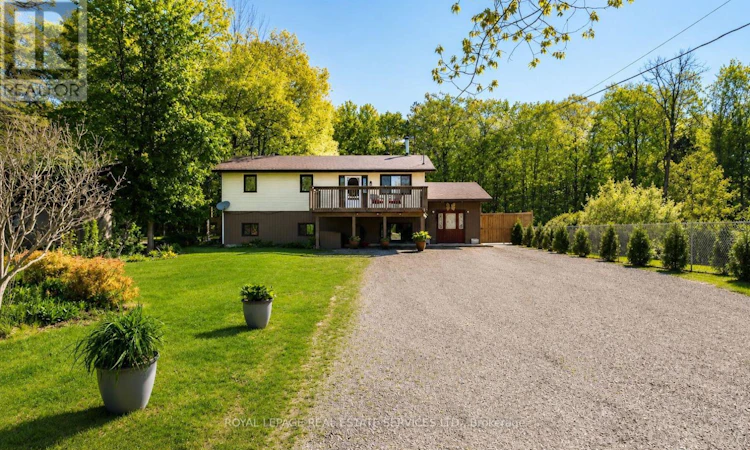
Nestled on a quiet street in Tiny and just a short walk to the sandy shores of Georgian Bay, this beautifully updated 5-bedroom, above-grade family home offers approximately 2,295 sq. ft. of thoughtfully designed living space on a 75x200ft private lot backing onto trees with no rear neighbours. Designed with a unique reverse floor plan, the bright upper level is the heart of the home, featuring an open-concept kitchen with a large island overlooking the dining and family room, complete with a cozy wood-burning stove. Step outside to the spacious front deck or entertain on the rear deck with a natural gas BBQ hookup overlooking the fully fenced backyard. The main level offers a spacious family room with a wet bar, sink, and a second wood-burning stove, creating the perfect space for entertaining or relaxing. The oversized primary suite is a true retreat, complete with a luxurious ensuite featuring a steam shower, heated floors, and a double vanity. Two additional bedrooms complete the main level, while upstairs you'll find a second oversized bedroom, a fifth bedroom, a 3-piece bath, and a spacious laundry room. Thoughtfully maintained and move-in ready, this home has seen many quality upgrades, allowing you to move in and simply enjoy everything this exceptional property offers. With parking for 6+ vehicles, generous indoor and outdoor living spaces, and an unbeatable location just minutes from beaches, parks, and everything Tiny offers, this home is perfectly suited for year-round living, a growing family, or the ultimate four-season getaway. (id:63626)
Listed by: NADENE MILNES, Broker, ROYAL LEPAGE REAL ESTATE SERVICES LTD.

Home facts and features

Price details
List Price
Gross Taxes for 2026
$2,129
Home facts
Bedrooms
5
Full Bathrooms
2
Parking Spaces
6
Parking Details
No Garage
Property Type
House
Depth
200 feet
Frontage
75.0 feet
Title
Freehold
Exterior Finish
Wood, Vinyl siding
Heating Type
Forced air, Natural gas
Cooling
Central air conditioning
Basement Details
Finished, Walk out,
Features
Wooded area
Appliances
Dishwasher, Dryer, Refrigerator, Stove, Washer, Water Heater, Window Coverings
Community
Agent details
Primary Agent
Primary Broker
ROYAL LEPAGE REAL ESTATE SERVICES LTD.
Secondary Agent
Matt Stuart
Secondary Broker
ROYAL LEPAGE REAL ESTATE SERVICES LTD.
Listing details
Days on REW
8 Days
MLS® Number
S13551900
Source
Canadian Real Estate Association

Is this your listing? Help it to stand out.

Mortgage Calculator

Estimated Payments
Purchase Price
Mortgage Total
Down Payment
Amortization
25 Years
Interest Rate
3.99%

Connect with our mortgage partner

REW Money

REW Money

REW Money

Connect with a mortgage expert

The displayed rates are provided as guidance only, are not guaranteed, or are to be considered an approval of credit. Approval will be based solely on your personal situation. You are encouraged to speak with a Mortgage Professional for the most accurate information and to determine your eligibility.

Property Insights

École Communautaire Ernest-Lang
  • n/a
  • K - 8
  • In Catchment
École Saint-Jacques
  • n/a
  • K - 8
  • In Catchment
Saint Mary's Academy
  • n/a
  • K - 12
  • In Catchment
Carrefour De La Jeunesse
  • n/a
  • K - 8
  • In Catchment
Cité Des Jeunes
  • n/a
  • 9 - 12
  • In Catchment
École Notre-Dame
  • n/a
  • K - 8
  • In Catchment
Cité Des Jeunes A.-M.-Sormany
  • n/a
  • 9 - 12
  • In Catchment
École Régionale Saint-Basile
  • n/a
  • K - 8
  • In Catchment
École Mgr-Matthieu-Mazerolle
  • n/a
  • K - 8
  • In Catchment
École Régionale Sainte-Anne
  • n/a
  • K - 8
  • In Catchment
School catchments and distances are intended to be used as reference only. To verify enrolment eligibility for a property, contact the school directly.Report Incorrect Info
Listing data is subject to copyright, disclaimer, and additional requirements from the data provider. See our Terms of Use for terms applicable to this listing. Listing data was last updated on 2026-07-18.

