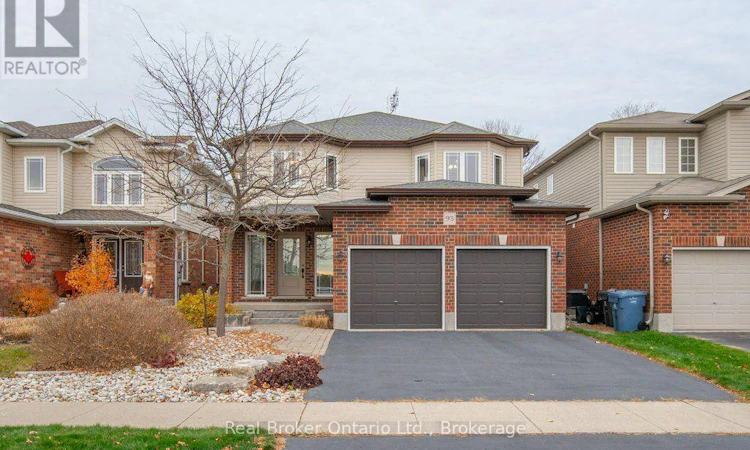
For Sale: 93 Norton Drive, Guelph, ON - REW
Boost your listing
Listing featured. Your listing will be featured on REW.
View featured placement
$990,000
3 bd • 4 ba • 2000 - 2499 sf • House
93 Norton Drive
Street ViewDirections

93 Norton DriveGuelph, ON, N1E 7L3

Grange Hill East
  • 3 Bed
  • 4 Bath
  • 2000 - 2499 Sqft
  • House

About this home

Some homes just make life feel easier. Welcome to 93 Norton Drive, where bright, open spaces, thoughtful design and a peaceful setting come together in a home that's comfortable and inviting. The main floor is all about connection. The kitchen, dining and living areas flow effortlessly together, making everything from busy mornings to leisurely dinners feel a little less complicated. Fresh, neutral paint adds to the light, airy feel, while convenient main-floor laundry makes everyday living that much easier. Upstairs, three generous bedrooms offer everyone a place to call their own. The primary suite is a lovely retreat, complete with a walk-in closet and an ensuite large enough for two people to get ready without bumping elbows. Downstairs, the professionally finished basement features a wet bar, comfortable gathering space and wall-mounted fireplace. It's a space that ideal for movie marathons, game nights or an evening with friends. And then there's the backyard. No rear neighbours, no staring into someone else's kitchen window. Just open farmland and the occasional crow stopping by to say hello. Tucked into Guelph's east end, you're surrounded by the things that make this neighbourhood so appealing: great schools, beautiful parks, an abundance of trails and a genuine sense of peace and quiet. The shops, restaurants and everyday conveniences are just a short drive away, but back home, the hustle and bustle feels far removed. Lovingly maintained by its original owner, 93 Norton is a home that's been cared for, enjoyed and made ready for its next chapter. More space. Less noise. A whole lot to love. (id:63626)
Listed by: KELLY CALDWELL, Salesperson, Real Broker Ontario Ltd.

Home facts and features

Price details
List Price
Gross Taxes for 2026
$7,173
Home facts
Bedrooms
3
Full Bathrooms
3
Partial Bathrooms
1
Parking Spaces
4
Parking Details
Attached Garage, Garage
Property Type
House
Depth
120 M
Frontage
39.0 meters
Title
Freehold
Exterior Finish
Brick, Vinyl siding
Heating Type
Forced air, Natural gas
Cooling
Central air conditioning
Basement Details
Finished,
Features
Backs on greenbelt, Canopy, Fireplace(s)
Appliances
Blinds, Dishwasher, Dryer, Freezer, Garage door opener remote(s), Hood Fan, Microwave, Refrigerator, Stove, Washer, Water softener
Community
Agent details
Primary Agent
KELLY CALDWELL
Primary Broker
Real Broker Ontario Ltd.
Secondary Agent
Secondary Broker
Real Broker Ontario Ltd.
Listing details
Days on REW
1 Day
MLS® Number
X14155760
Source
Canadian Real Estate Association
Is this your listing? Help it to stand out.

Mortgage Calculator

provided by REW Digital Ltd
Estimated Payments
Purchase Price
Mortgage Total
Down Payment
Amortization
25 Years
Interest Rate
3.99%

Connect with our mortgage partner

Frank Mortgage

Frank Mortgage

Canada's No Fee Mortgage Marketplace

Online mortgage broker offering quick and simple access to Canada's top lenders – compare rates and complete your mortgage in a secure online environment

Connect with a mortgage expert

The displayed rates are provided as guidance only, are not guaranteed, or are to be considered an approval of credit. Approval will be based solely on your personal situation. You are encouraged to speak with a Mortgage Professional for the most accurate information and to determine your eligibility.

Property Insights

Ecole Guelph Lake Public School
  • Public
  • JK - 4
Ken Danby Public School
  • Public
  • JK - 8
Holy Trinity Catholic School
  • Catholic
  • JK - 8
William C. Winegard Public School
  • Public
  • JK - 8
St John Catholic School
  • Catholic
  • JK - 8
St James Catholic School
  • Catholic
  • 9 - 12
Ottawa Crescent Public School
  • Public
  • JK - 6
Brant Avenue Public School
  • Public
  • JK - 6
John F Ross Collegiate Vocational Institute
  • Public
  • 9 - 12
St Patrick Catholic School
  • Catholic
  • JK - 8
School catchments and distances are intended to be used as reference only. To verify enrolment eligibility for a property, contact the school directly.Report Incorrect Info
Listing data is subject to copyright, disclaimer, and additional requirements from the data provider. See our Terms of Use for terms applicable to this listing. Listing data was last updated on 2026-11-06.
We use cookies and other technologies for functionality, security, and to provide you with a personalized experience on our online services. By continuing to use our online services, you agree to our Privacy Policy and Terms of Use. For information on how to adjust your privacy settings, visit our Cookie Policy.
Dismiss