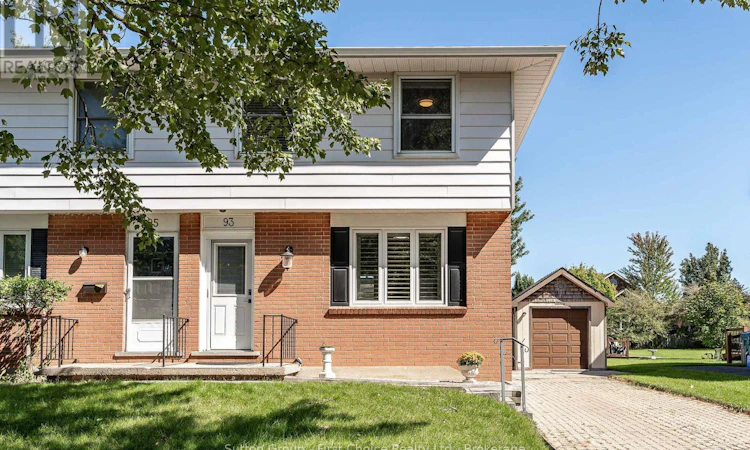
For Sale: 93 Kemp Crescent, Stratford, ON - REW
Boost your listing
Listing featured. Your listing will be featured on REW.
View featured placement
$479,900
3 bd 2 ba 700 - 1099 sf House

93 Kemp CrescentStratford, ON, N5A 5C2

  • 3 Bed
  • 2 Bath
  • 700 - 1099 Sqft
  • House

About this home

Welcome to 93 Kemp Crescent-where space, potential, and an incredible backyard come together! Lovingly cared for over the years, this three-bedroom semi-detached home is a fantastic opportunity for first-time buyers, families or investors. Step inside to a bright and inviting living room, followed by an eat-in kitchen featuring plenty of cabinetry, a convenient pantry, and a walkout to the deck. Picture summer barbecues, morning coffee, and evenings spent enjoying the expansive backyard. Upstairs, you'll find three good-sized bedrooms, each with beautiful hardwood floors, along with an updated three-piece bathroom. The lower level is where the possibilities really open up! With a separate entrance, drywall, pot lights, and electrical already in place, most of the work is done-just add flooring and your finishing touches. Create a spacious family room, kids' hangout, home office, or explore the potential for an in-law suite. There's also a large laundry room with an abundance of cupboard storage and a convenient two-piece bathroom. And then there's the yard! Large, private, and full of possibilities, there's room for the kids and pets to play, friends and family to gather, or even the potential for a skating rink or future in-ground pool. A large shed with hydro, a fire pit, plus a second shed for all your outdoor toys and equipment add even more functionality. Located in Stratford's desirable Bedford Ward, this home offers a wonderful combination of comfort, potential, and outdoor space. Appliances are included. If you've been waiting for an affordable Stratford home with a great yard and plenty of room to grow, 93 Kemp Crescent is one you won't want to miss! Snow removal for the driveway is included for 2026! (id:63626)
Listed by: CLARE MACINTOSH, Salesperson, Sutton Group - First Choice Realty Ltd.

Home facts and features

Price details
List Price
Gross Taxes for 2025
$3,602
Home facts
Bedrooms
3
Full Bathrooms
1
Partial Bathrooms
1
Parking Spaces
3
Parking Details
No Garage
Property Type
House
Lot Size
34 ft x 200 ft (6960 ft²)
Depth
200 feet
Frontage
34.9 feet
Title
Freehold
Exterior Finish
Brick, Vinyl siding
Heating Type
Forced air, Natural gas
Cooling
Central air conditioning
Basement Details
Partially finished,
Features
Canopy
Appliances
Dryer, Gas stove(s), Microwave, Refrigerator, Washer, Water Heater, Water softener
Agent details
Primary Agent
CLARE MACINTOSH
Primary Broker
Sutton Group - First Choice Realty Ltd.
Listing details
Days on REW
5 Days
MLS® Number
X13778642
Source
Canadian Real Estate Association

Is this your listing? Help it to stand out.

Mortgage Calculator

Estimated Payments
Purchase Price
Mortgage Total
Down Payment
Amortization
25 Years
Interest Rate
3.99%

Connect with our mortgage partner

Frank Mortgage

Frank Mortgage

Canada's No Fee Mortgage Marketplace

Online mortgage broker offering quick and simple access to Canada's top lenders – compare rates and complete your mortgage in a secure online environment

Connect with a mortgage expert

The displayed rates are provided as guidance only, are not guaranteed, or are to be considered an approval of credit. Approval will be based solely on your personal situation. You are encouraged to speak with a Mortgage Professional for the most accurate information and to determine your eligibility.

Property Insights

Bedford Public School
  • Public
  • JK - 6
Romeo Public School
  • Public
  • JK - 6
Jeanne Sauvé Catholic School
  • Catholic
  • JK - 8
Stratford Northwestern School
  • Public
  • 7 - 12
St Aloysius School
  • Catholic
  • JK - 8
Stratford Central School
  • Public
  • 7 - 12
St Michael Catholic Secondary School
  • Catholic
  • 9 - 12
Avon Public School
  • Public
  • JK - 6
Shakespeare Public School
  • Public
  • JK - 6
Hamlet Public School
  • Public
  • JK - 8
School catchments and distances are intended to be used as reference only. To verify enrolment eligibility for a property, contact the school directly.Report Incorrect Info
Listing data is subject to copyright, disclaimer, and additional requirements from the data provider. See our Terms of Use for terms applicable to this listing. Listing data was last updated on 2026-09-18.
We use cookies and other technologies for functionality, security, and to provide you with a personalized experience on our online services. By continuing to use our online services, you agree to our Privacy Policy and Terms of Use. For information on how to adjust your privacy settings, visit our Cookie Policy.
Dismiss

