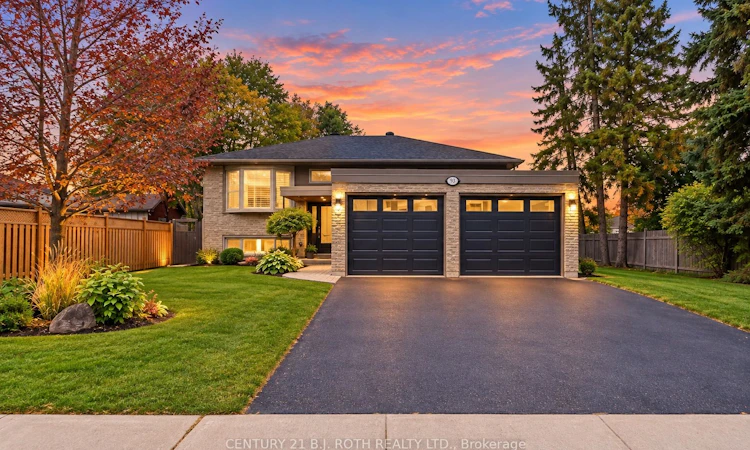
For Sale: 93 Grove Street E, Barrie, ON - REW
Boost your listing
Listing featured. Your listing will be featured on REW.
View featured placement
$829,900
3 + 2 bd • 2 ba • 1100 - 1500 sf • House

93 E Grove StreetBarrie, ON, L4M 5G2

Wellington
  • 3 + 2 Bed
  • 2 Bath
  • 1100 - 1500 Sqft
  • House

About this home

Well-maintained legal duplex in an unbeatable Barrie location! Offering a 3-bed upper suite & 2-bed lower suite, this property is ideal for investors, multi-generational living or an owner looking to offset their mortgage. Both units feature private entrances, 2 in-unit laundry, garage & driveway parking, separate outdoor spaces & south-facing exposure. The upper suite boasts a deck (2019) for BBQs & entertaining, the lower suite offers a private floating deck (2020) with backyard access. Both kitchens feature quartz countertops, with stainless steel appliances (2018) & hardwood flooring upstairs & durable vinyl plank flooring below. The lower suite offers a Napoleon gas fireplace in the living room. Extensively renovated in 2025, the lower suite features new vinyl plank flooring with DMX underlayment, drywall, trim, fresh paint, R20 insulation to the lower exterior walls and an updated bathroom. Safety features include professionally installed grab bars along the staircase & in the bathroom & exterior railings along both sides of the house. Lower suite vacant as of end of October, offering flexibility for an owner-occupier, new tenant or investment strategy. Major 2018 updates include windows, patio doors, plumbing, furnace, A/C, ductwork, insulation, stucco, fascia/soffit & more. Electrical upgrades in 2018, 2019 & 2025. Sump pump upgraded in 2025 with battery backup. Shingles (2014). Fenced yard with expanded, well-kept gardens & ample outdoor space. Minutes from Royal Victoria Regional Health Centre, Georgian College, Hwy 400, Bayfield St shopping, downtown Barrie, The Farmers' Market, transit & major routes. Walk to elementary & high schools. Whether you're looking to generate rental income, accommodate extended family or live in one unit while benefiting from the other, this property offers functionality & tremendous opportunity. A rare find with possibilities for today & tomorrow. Photos virtually decluttered.
Listed by: Kyla Vavala, Broker, CENTURY 21 B.J. ROTH REALTY LTD.

Home facts and features

Price details
List Price
Gross Taxes for 2026
$6,266
Home facts
Bedrooms
3 + 2
Full Bathrooms
2
Parking Spaces
6
Parking Details
Private Double
Property Type
House
Lot Size
70 ft x 115 ft (8106 ft²)
Depth
115.8
Frontage
70.0
Year Built
31 - 50 yrs old
Exterior Finish
Brick, Stucco (Plaster)
Heating Type
Forced Air, Gas
Cooling
Central Air
Basement Details
Apartment, Separate Entrance
Features
Deck, Fenced Yard, Hospital, Landscaped, Library, Public Transit, Rec./Commun.Centre, School
Community
Agent details
Primary Agent
Primary Broker
CENTURY 21 B.J. ROTH REALTY LTD.
Secondary Agent
Danya Daoust
Secondary Broker
CENTURY 21 B.J. ROTH REALTY LTD.
Listing details
Days on REW
1 Day
MLS® Number
S13862906
Source
Toronto Real Estate Board
Is this your listing? Help it to stand out.

Mortgage Calculator

Estimated Payments
Purchase Price
Mortgage Total
Down Payment
Amortization
25 Years
Interest Rate
3.99%

Connect with our mortgage partner

Frank Mortgage

Frank Mortgage

Canada's No Fee Mortgage Marketplace

Online mortgage broker offering quick and simple access to Canada's top lenders – compare rates and complete your mortgage in a secure online environment

Connect with a mortgage expert

The displayed rates are provided as guidance only, are not guaranteed, or are to be considered an approval of credit. Approval will be based solely on your personal situation. You are encouraged to speak with a Mortgage Professional for the most accurate information and to determine your eligibility.

Property Insights

Oakley Park Public School
  • Public
  • JK - 8
Barrie North Collegiate
  • Public
  • 9 - 12
Hillcrest Public School
  • Public
  • JK - 8
Barrie Campus School
  • Public
  • 9 - 12
Cundles Heights Public School
  • Public
  • JK - 8
Maple Grove Public School
  • Public
  • JK - 8
Codrington Public School
  • Public
  • JK - 8
St Joseph's School
  • Catholic
  • 9 - 12
Steele Street Public School
  • Public
  • JK - 8
Sevenoaks Academy
  • Private
  • JK - 8
School catchments and distances are intended to be used as reference only. To verify enrolment eligibility for a property, contact the school directly.Report Incorrect Info
Listing data is subject to copyright, disclaimer, and additional requirements from the data provider. See our Terms of Use for terms applicable to this listing. Listing data was last updated on 2026-10-05.
We use cookies and other technologies for functionality, security, and to provide you with a personalized experience on our online services. By continuing to use our online services, you agree to our Privacy Policy and Terms of Use. For information on how to adjust your privacy settings, visit our Cookie Policy.
Dismiss

