For Sale: 93 Goldwick Crescent, London, ON - REW
Boost your listing
Listing featured. Your listing will be featured on REW.
View featured placement
$599,900
5 bd 3 ba 1500 - 1999 sf House
93 Goldwick Crescent
Street ViewDirections

93 Goldwick CrescentLondon, ON, N5V 2K9

Huron Heights
  • 5 Bed
  • 3 Bath
  • 1500 - 1999 Sqft
  • House

About this home

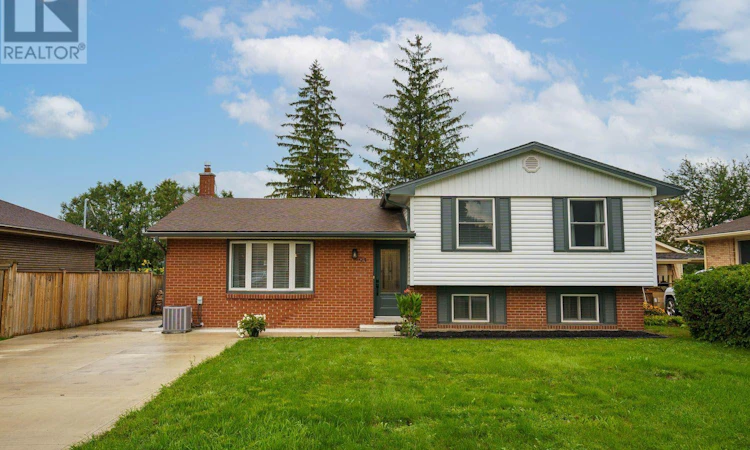
Welcome to 93 Goldwick Crescent, a beautifully updated 4-level side split with 3+2 Bedrooms, 3 Full Baths on a 61'x154' private landscaped lot. This move-in-ready home has been extensively renovated from top to bottom, combining modern finishes with thoughtful infrastructure upgrades. The main level features a renovated kitchen (2020), new hardwood flooring (2021), updated bathroom and refreshed interior doors and trim. The lower bedroom features luxury vinyl plank flooring (2024), while the basement level has been newly renovated with plush carpet (2026). All bathrooms have been tastefully renovated between 2021 and 2026, and the laundry room was upgraded in 2024.Major mechanical and exterior improvements make this home truly turnkey. All windows, exterior doors, siding, eavestroughs, soffit and fascia were replaced in 2022. The home features a newer central air conditioner (2022), a rental water heater installed July 2026, 200-amp electrical service in the house and a separate 100-amp service in the detached 1.5-car garage-ideal for future EV charging, pool or hot tub installation and other lifestyle upgrades. Plumbing has been comprehensively updated with new copper supply lines throughout in 2022, new ABS drain piping completed from 2020-2022, and new wiring throughout completed between 2020-2021. The roof is approximately 9 years old. Outside, enjoy the large, private, pool-sized lot with a new concrete driveway and patio (2023) and a spacious custom gazebo built in 2023-perfect for entertaining, relaxing or enjoying summer evenings. With extensive updates already completed, this is an opportunity to simply move in and enjoy! (id:63626)
Listed by: ROGER CARANCI, Sales Representative, ROYAL LEPAGE TRILAND REALTY

Home facts and features

Price details
List Price
Gross Taxes for 2026
$3,655
Home facts
Bedrooms
5
Full Bathrooms
3
Parking Spaces
5
Parking Details
Detached Garage, Garage
Property Type
House
Lot Size
61 ft x 153 ft (9381 ft²)
Depth
153.8 feet
Frontage
61.0 feet
Title
Freehold
Exterior Finish
Brick, Vinyl siding
Heating Type
Forced air, Natural gas
Cooling
Central air conditioning
Basement Details
Finished, Full
Features
Carpet Free, Level, Wooded area
Community
Agent details
Primary Agent
ROGER CARANCI
Primary Broker
ROYAL LEPAGE TRILAND REALTY
Secondary Agent
JOELLEN WRIGHT
Secondary Broker
ROYAL LEPAGE TRILAND REALTY
Listing details
Days on REW
1 Day
MLS® Number
X13745648
Source
Canadian Real Estate Association
Board
London and St. Thomas Association of REALTORS®

Is this your listing? Help it to stand out.

Mortgage Calculator

Estimated Payments
Purchase Price
Mortgage Total
Down Payment
Amortization
25 Years
Interest Rate
3.99%

Connect with our mortgage partner

REW Money

REW Money

REW Money

Connect with a mortgage expert

The displayed rates are provided as guidance only, are not guaranteed, or are to be considered an approval of credit. Approval will be based solely on your personal situation. You are encouraged to speak with a Mortgage Professional for the most accurate information and to determine your eligibility.

Property Insights

É Élém C Ste-Jeanne-d'Arc
  • Catholic
  • JK - 6
Evelyn Harrison Public School
  • Public
  • JK - 8
St Anne's School
  • Catholic
  • JK - 8
Chippewa Public School
  • Public
  • JK - 8
John Paul II Catholic Secondary School
  • Catholic
  • 9 - 12
Franklin D Roosevelt Public School
  • Public
  • JK - 8
Montcalm Secondary School
  • Public
  • 9 - 12
Sir John A Macdonald Public School
  • Public
  • JK - 8
Hillcrest Public School
  • Public
  • JK - 8
Lord Elgin Public School
  • Public
  • JK - 8
School catchments and distances are intended to be used as reference only. To verify enrolment eligibility for a property, contact the school directly.Report Incorrect Info
Listing data is subject to copyright, disclaimer, and additional requirements from the data provider. See our Terms of Use for terms applicable to this listing. Listing data was last updated on 2026-09-04.
We use cookies and other technologies for functionality, security, and to provide you with a personalized experience on our online services. By continuing to use our online services, you agree to our Privacy Policy and Terms of Use. For information on how to adjust your privacy settings, visit our Cookie Policy.
Dismiss

