For Sale: 93 Eaton Avenue, Toronto, ON - REW
Boost your listing
Listing featured. Your listing will be featured on REW.
View featured placement
$1,749,999
3 + 1 bd 4 ba 1500 - 2000 sf House
93 Eaton Avenue
Street ViewDirections

93 Eaton AvenueToronto, ON, M4J 2Z4

Danforth
  • 3 + 1 Bed
  • 4 Bath
  • 1500 - 2000 Sqft
  • House

About this home

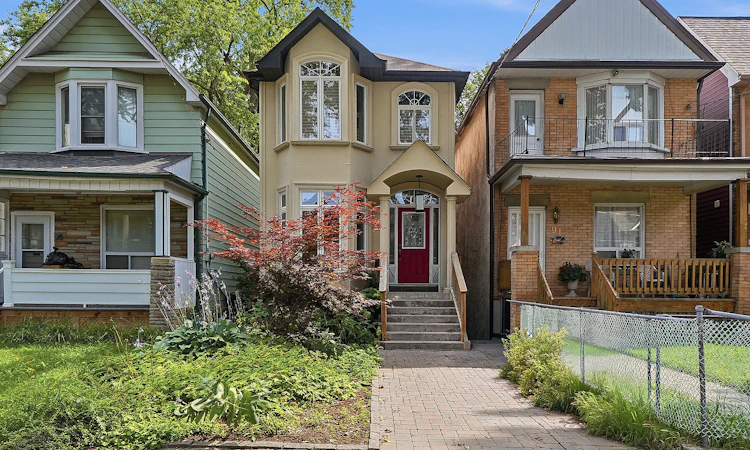
Welcome to 93 Eaton Avenue, a beautifully maintained detached home nestled on one of Toronto's most desirable residential streets. Built in 2001, this thoughtfully designed 3+1 bedroom, 4 bathroom residence offers exceptional space, comfort, and functionality across multiple levels, making it an ideal fit for families, professionals, and those looking to enjoy the best of city living. The inviting main level features a warm and welcoming layout with generous principal rooms, hardwood flooring, and an abundance of natural light throughout. The well-appointed kitchen provides excellent workspace and storage, while seamlessly connecting to the dining and living areas - perfect for everyday living and entertaining. Upstairs, three spacious bedrooms provide comfortable accommodations, including a well-sized primary retreat with ensuite privileges. The fully finished lower level offers additional versatility with a large recreation space, a fourth bedroom or home office, and a full bathroom - ideal for guests, a growing family, or a dedicated workspace. Outside, enjoy a private rear garden oasis offering a peaceful escape in the heart of the city. Located just steps from neighbourhood parks, excellent schools, transit, shops, cafés, and the vibrant amenities of Toronto's east end, 93 Eaton Avenue delivers a rare combination of space, convenience, and community. A wonderful opportunity to own a detached home in a highly sought-after location, offering the perfect balance of modern comfort and urban accessibility.
Listed by: Stephen Reuben Braun, Salesperson, SOTHEBY`S INTERNATIONAL REALTY CANADA

Home facts and features

Price details
List Price
Gross Taxes for 2026
$8,589
Home facts
Bedrooms
3 + 1
Full Bathrooms
4
Property Type
House
Lot Size
20 ft x 144 ft (2897 ft²)
Depth
144.66
Frontage
20.03
Year Built
16 - 30 yrs old
Exterior Finish
Stucco (Plaster)
Heating Type
Forced Air, Gas
Cooling
Central Air
Basement Details
Finished with Walk-Out
Features
Library, Park, Place Of Worship, Public Transit, Rec./Commun.Centre, School
Community
Agent details
Primary Agent
Primary Broker
SOTHEBY`S INTERNATIONAL REALTY CANADA
Listing details
Days on REW
1 Day
MLS® Number
E13682870
Source
Toronto Real Estate Board
Is this your listing? Help it to stand out.

Mortgage Calculator

Estimated Payments
Purchase Price
Mortgage Total
Down Payment
Amortization
25 Years
Interest Rate
3.99%

Connect with our mortgage partner

REW Money

REW Money

REW Money

Connect with a mortgage expert

The displayed rates are provided as guidance only, are not guaranteed, or are to be considered an approval of credit. Approval will be based solely on your personal situation. You are encouraged to speak with a Mortgage Professional for the most accurate information and to determine your eligibility.

Property Insights

Wilkinson Junior Public School
  • Public
  • JK - 6
Holy Name Catholic School
  • Catholic
  • JK - 8
Earl Grey Senior Public School
  • Public
  • 7 - 8
Madinah Islamic School
  • Private
  • JK - 8
Subway Academy I
  • Public
  • 9 - 12
Frankland Community School
  • Public
  • JK - 6
Westwood Middle School
  • Public
  • 6 - 8
Jackman Avenue Junior Public School
  • Public
  • JK - 6
Chester Elementary School
  • Public
  • JK - 5
Claremont School
  • Private
  • 1 - 9
School catchments and distances are intended to be used as reference only. To verify enrolment eligibility for a property, contact the school directly.Report Incorrect Info
Listing data is subject to copyright, disclaimer, and additional requirements from the data provider. See our Terms of Use for terms applicable to this listing. Listing data was last updated on 2026-08-17.
We use cookies and other technologies for functionality, security, and to provide you with a personalized experience on our online services. By continuing to use our online services, you agree to our Privacy Policy and Terms of Use. For information on how to adjust your privacy settings, visit our Cookie Policy.
Dismiss

