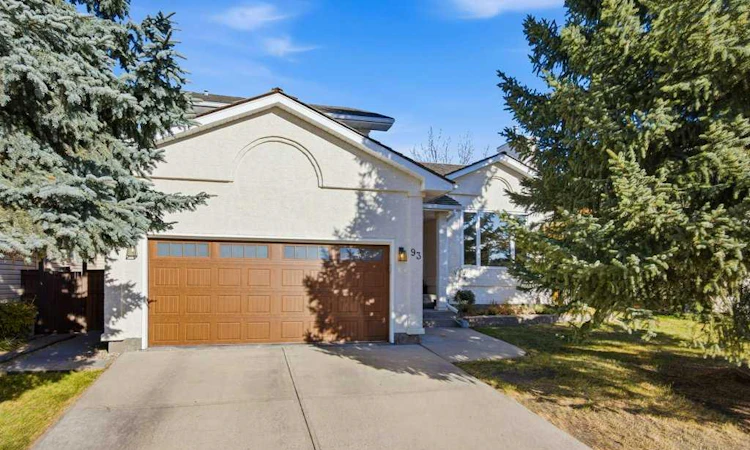
For Sale: 93 Downey Road, Okotoks, AB - REW
Boost your listing
Listing featured. Your listing will be featured on REW.
View featured placement
$724,900
4 bd • 3 ba • 2001 sf • House
93 Downey Road
Street ViewDirections

93 Downey RoadOkotoks, AB, T1S 1N9

  • 4 Bed
  • 3 Bath
  • 2001 Sqft
  • House

About this home

Yes, you heard correctly—this exceptional home includes full lake access at Crystal Shores. Welcome to 93 Downey Road, a meticulously maintained and thoughtfully updated four-bedroom, two-and-a-half-bathroom, four-level split on a rare, oversized lot in the highly sought-after Okotoks community of Downey Ridge. A recent renovation over the past few years has transformed the main level into a bright, welcoming space designed for both comfortable family living and effortless entertaining. The spacious front living room features a gas fireplace and built-in shelving, while the reimagined floor plan creates a natural flow into the fully remodelled kitchen and dining area. At the heart of the home, the expansive kitchen is purpose built for gathering. Generous quartz countertops provide plenty of room for meal preparation, serving, and casual seating, while abundant custom cabinetry and upgraded appliances make hosting large groups of family and friends easy and enjoyable. The open layout extends directly into the dining area and family room, where a wood burning fireplace adds warmth and character, allowing guests to move comfortably between spaces while staying connected. Just around the corner, a quiet home office offers welcome separation from the activity of the household, and the conveniently located main floor laundry area adds everyday practicality. Upstairs, the generous primary bedroom includes a full walk in closet and a beautiful ensuite with a large vanity, separate shower, and freestanding claw foot soaker tub. Two additional bedrooms offer ample space and large closets, with the four-piece main bathroom conveniently located nearby. The lower level provides even more flexibility, with a large guest bedroom and a spacious recreation room that is ideal for movie nights, games, or relaxed gatherings. The entertaining space continues outdoors on this exceptionally wide lot an increasingly rare feature when searching for modern designed homes. From the family room, step onto a beautiful deck with a built-in BBQ area, then continue to the lower interlocking brick patio for additional seating and entertaining space. Beyond the patio, the expansive yard offers plenty of room for children to play, a game of catch, or even practising your golf swing. Newer fencing encloses the property, while convenient back lane access provides added separation and privacy from neighbouring homes. Within walking distance of parks, playgrounds, schools, the Okotoks Recreation Centre, Crystal Shores Lake, and the valley pathway system, this thoughtfully renovated home combines generous indoor and outdoor spaces with the functionality needed to host family and friends in one of Okotoks’ most desirable communities.
Listed by: Christian Twomey, RE/MAX Landan Real Estate

Home facts and features

Price details
List Price
Home facts
Bedrooms
4
Full Bathrooms
2
Partial Bathrooms
1
Parking Spaces
4
Property Type
House
Lot Size
5690 ft²
Frontage
52.59 sqft
Year Built
Built in 1991 (35 yrs old)
Style
4 Level Split
Exterior Finish
Stucco
Heating Type
Natural Gas, Forced Air
Basement Details
Full
Features
Bookcases, Breakfast Bar, Built-in Features, Ceiling Fan(s), Closet Organizers, Deck, Fishing, High Ceilings, Kitchen Island, Lake, Lower Level, Main Level, Park, Patio, Playground, Quartz Counters, Schools Nearby, Shopping Nearby, Sidewalks, Soaking Tub, Storage, Street Lights, Walk-in Closet(s), Walking/bike Paths
Amenities
Beach Access
Appliances
Dishwasher, Garage Control(s), Microwave, Range Hood, Refrigerator, Stove, Washer & Dryer
Agent details
Primary Agent
Primary Broker
RE/MAX Landan Real Estate
Listing details
Days on REW
1 Day
MLS® Number
A2353149
Source
Pillar 9
Board
Calgary Real Estate Board
Is this your listing? Help it to stand out.

Mortgage Calculator

provided by REW Digital Ltd
Estimated Payments
Purchase Price
Mortgage Total
Down Payment
Amortization
25 Years
Interest Rate
3.99%

Connect with our mortgage partner

Glenn Jorgensen

Glenn Jorgensen

EBS Modern Mortgage Group

No Fees, Great Rates - 15 minutes with us, could save you thousands.

Connect with a mortgage expert

The displayed rates are provided as guidance only, are not guaranteed, or are to be considered an approval of credit. Approval will be based solely on your personal situation. You are encouraged to speak with a Mortgage Professional for the most accurate information and to determine your eligibility.

Property Insights

Dr. Morris Gibson School
  • n/a
  • -
Percy Pegler Elementary School
  • n/a
  • -
Cameron Crossing School
  • n/a
  • -
École Beausoleil
  • n/a
  • -
Okotoks Junior High School
  • n/a
  • -
Strathcona-Tweedsmuir School
  • n/a
  • -
St. Luke's Outreach Centre Drumheller
  • n/a
  • -
St. Luke's Outreach Centre Okotoks
  • n/a
  • -
St. Luke's Outreach Centre Brooks
  • n/a
  • -
Good Shepherd School
  • n/a
  • -
School catchments and distances are intended to be used as reference only. To verify enrolment eligibility for a property, contact the school directly.Report Incorrect Info
Listing data is subject to copyright, disclaimer, and additional requirements from the data provider. See our Terms of Use for terms applicable to this listing. Listing data was last updated on 2026-10-22.
We use cookies and other technologies for functionality, security, and to provide you with a personalized experience on our online services. By continuing to use our online services, you agree to our Privacy Policy and Terms of Use. For information on how to adjust your privacy settings, visit our Cookie Policy.
Dismiss