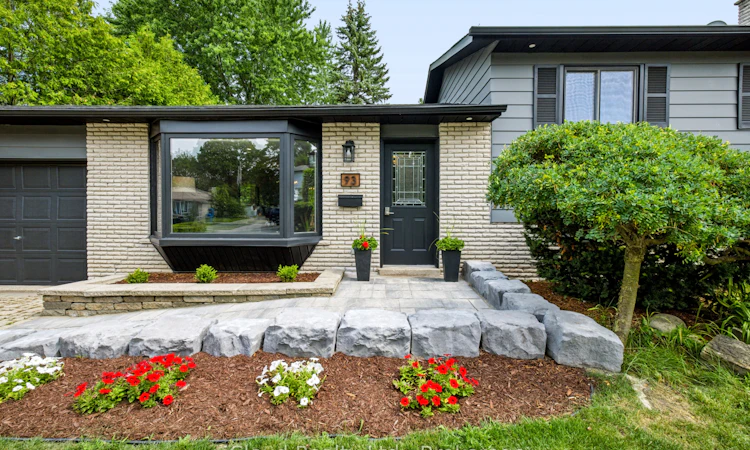
For Sale: 93 Church Street, Orangeville, ON - REW
Boost your listing
Listing featured. Your listing will be featured on REW.
View featured placement
$824,900
3 + 1 bd 2 ba 700 - 1100 sf House

93 Church StreetOrangeville Area, ON, L9W 1P3

  • 3 + 1 Bed
  • 2 Bath
  • 700 - 1100 Sqft
  • House

About this home

Welcome to this fantastic family home, set on a premium 60-foot lot surrounded by mature trees. The bright and well-maintained interior features a spacious living room, a separate dining area, and garden doors leading to the deck and oversized, fully fenced backyard.The renovated kitchen features granite countertops, a stylish backsplash, updated cabinetry, and black stainless steel appliances. Hardwood flooring runs throughout the main and upper levels, complemented by capped stairs, updated flooring, modern light fixtures, and pot lights.Upstairs, you'll find generously sized bedrooms and a beautifully renovated bathroom with a granite countertop. The finished lower level provides plenty of additional living space, including a large family room with an electric fireplace, a renovated three-piece bathroom, and a flexible area that could be used as a fourth bedroom, home office, or playroom. There is also plenty of storage space.Additional improvements include an updated roof, windows, interior doors, baseboards and trim, window coverings, front walkway and gardens, washer and dryer, and a water softener installed in 2023. The interior and exterior were freshly painted in 2024. Direct access from the garage to the backyard and a gas line for the BBQ add extra convenience.Located within walking distance of schools, parks, shopping, and everyday amenities, with downtown just a 10-minute walk away, this is a wonderful home in a convenient, family-friendly neighbourhood.
Listed by: Andrew Casale, Salesperson, iCloud Realty Ltd.

Home facts and features

Price details
List Price
Gross Taxes for 2025
$5,219
Home facts
Bedrooms
3 + 1
Full Bathrooms
2
Parking Spaces
5
Parking Details
Private Double
Property Type
House
Lot Size
60 ft x 100 ft (6048 ft²)
Depth
100.09
Frontage
60.43
Exterior Finish
Aluminum Siding, Brick
Heating Type
Forced Air, Gas
Cooling
Central Air
Basement Details
Partial Basement
Agent details
Primary Agent
Andrew Casale
Primary Broker
iCloud Realty Ltd.
Listing details
Days on REW
2 Days
MLS® Number
W13642188
Source
Toronto Real Estate Board
Is this your listing? Help it to stand out.

Mortgage Calculator

Estimated Payments
Purchase Price
Mortgage Total
Down Payment
Amortization
25 Years
Interest Rate
3.99%

Connect with our mortgage partner

REW Money

REW Money

REW Money

Connect with a mortgage expert

The displayed rates are provided as guidance only, are not guaranteed, or are to be considered an approval of credit. Approval will be based solely on your personal situation. You are encouraged to speak with a Mortgage Professional for the most accurate information and to determine your eligibility.

Property Insights

St Peter School
  • Catholic
  • JK - 8
Hillcrest Private School
  • Private
  • JK - 8
St Andrew School
  • Catholic
  • JK - 8
St Benedict Elementary School
  • Catholic
  • JK - 8
Headwater Hills Montessori School
  • Private
  • Pre-K - 8
The Maples Independent Country
  • Private
  • JK - 8
School catchments and distances are intended to be used as reference only. To verify enrolment eligibility for a property, contact the school directly.Report Incorrect Info
Listing data is subject to copyright, disclaimer, and additional requirements from the data provider. See our Terms of Use for terms applicable to this listing. Listing data was last updated on 2026-08-06.
We use cookies and other technologies for functionality, security, and to provide you with a personalized experience on our online services. By continuing to use our online services, you agree to our Privacy Policy and Terms of Use. For information on how to adjust your privacy settings, visit our Cookie Policy.
Dismiss

