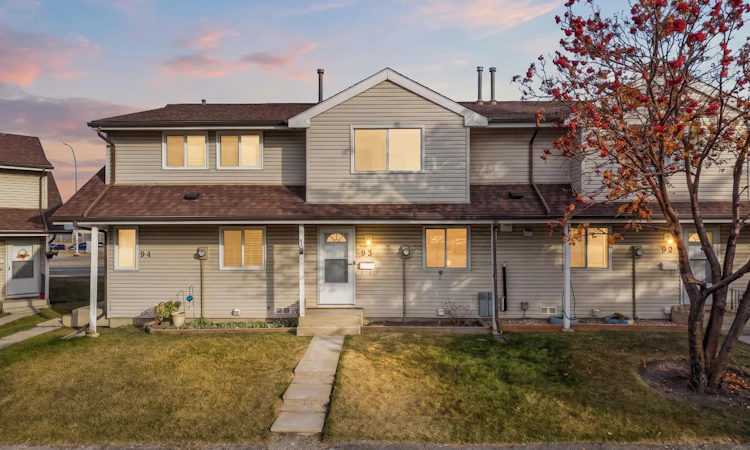
For Sale: 93-1555 Falconridge Drive NE, Calgary, AB - REW
Boost your listing
Listing featured. Your listing will be featured on REW.
View featured placement
$324,888
3 bd • 2 ba • 1248 sf • Townhouse

93 - 1555 Ne Falconridge DriveCalgary, AB, T3J 1L8

Falconridge
  • 3 Bed
  • 2 Bath
  • 1248 Sqft
  • Townhouse

About this home

Welcome to this beautifully renovated townhouse offering approximately 1,250 sq. ft. of stylish, comfortable living space! Originally built in the 1980s, this home has been thoughtfully updated with contemporary finishes and a fresh, inviting feel throughout. The standout kitchen features stunning two-tone white and teal-green cabinetry, a sleek grey backsplash, elegant quartz countertops, and stainless steel appliances. Fresh paint, brand-new luxury vinyl plank flooring, and high-end window coverings add a modern, cohesive touch throughout the home. Upstairs, the spacious primary bedroom offers convenient direct access to the beautifully updated 4-piece bathroom, creating a private and functional retreat. Large windows fill the living room with natural light, while the east-facing backyard provides a lovely outdoor space to enjoy. The fully finished basement adds valuable living space, featuring a generous recreation room and flexible areas perfect for a home office, den, hobby room, or additional relaxation space. Enjoy the added privacy of no neighbours behind you and the convenience of a dedicated parking stall right outside your door. Ideally located across from Don Hartman Sportsplex and close to schools, shopping, parks, and walking trails, with easy access to McKnight Boulevard and Stoney Trail, this move-in-ready home combines modern upgrades, functional living space, and everyday convenience. A fantastic opportunity for first-time buyers, families, or investors!
Listed by: Amit Bajaj, RE/MAX Real Estate (Mountain View)

Home facts and features

Price details
List Price
Strata Maintenance Fees
$406 Monthly
Home facts
Bedrooms
3
Full Bathrooms
1
Partial Bathrooms
1
Parking Spaces
1
Parking Details
Assigned
Property Type
Townhouse
Year Built
Built in 1980 (46 yrs old)
Style
2 Storey
Exterior Finish
Concrete, Vinyl Siding, Wood Frame
Heating Type
Forced Air, Natural Gas
Basement Details
Full
Features
Ceiling Fan(s), In Basement, Kitchen Island, No Animal Home, No Smoking Home, Park, Playground, Quartz Counters, Schools Nearby, See Remarks, Shopping Nearby, Sidewalks, Street Lights
Amenities
Snow Removal, Trash, Visitor Parking
Appliances
Dishwasher, Dryer, Electric Range, Microwave, Range Hood, Refrigerator, Washer
Community
Agent details
Primary Agent
Primary Broker
RE/MAX Real Estate (Mountain View)
Listing details
Days on REW
1 Day
MLS® Number
A2354281
Source
Pillar 9
Board
Calgary Real Estate Board
Is this your listing? Help it to stand out.

Mortgage Calculator

provided by REW Digital Ltd
Estimated Payments
Purchase Price
Mortgage Total
Down Payment
Amortization
25 Years
Interest Rate
3.99%

Connect with our mortgage partner

Aamir Khalique

Aamir Khalique

Dominion Lending

Found a home you love? Let's get you pre-approved and mortgage-ready so you can shop with confidence and make stronger offers.

Connect with a mortgage expert

The displayed rates are provided as guidance only, are not guaranteed, or are to be considered an approval of credit. Approval will be based solely on your personal situation. You are encouraged to speak with a Mortgage Professional for the most accurate information and to determine your eligibility.

Property Insights

St. John XXIII School
  • n/a
  • -
  • In Catchment
Monsignor A. J. Hetherington Elementary School
  • n/a
  • -
  • In Catchment
Falconridge School
  • n/a
  • -
  • In Catchment
Grant MacEwan School
  • n/a
  • -
  • In Catchment
Terry Fox School
  • n/a
  • -
  • In Catchment
Father Scollen School
  • n/a
  • -
  • In Catchment
Bishop McNally High School
  • n/a
  • -
  • In Catchment
St. John Paul II School
  • n/a
  • -
  • In Catchment
Annie Foote School
  • n/a
  • -
  • In Catchment
Our Lady Of Fatima School
  • n/a
  • -
  • In Catchment
School catchments and distances are intended to be used as reference only. To verify enrolment eligibility for a property, contact the school directly.Report Incorrect Info
Listing data is subject to copyright, disclaimer, and additional requirements from the data provider. See our Terms of Use for terms applicable to this listing. Listing data was last updated on 2026-10-26.
We use cookies and other technologies for functionality, security, and to provide you with a personalized experience on our online services. By continuing to use our online services, you agree to our Privacy Policy and Terms of Use. For information on how to adjust your privacy settings, visit our Cookie Policy.
Dismiss