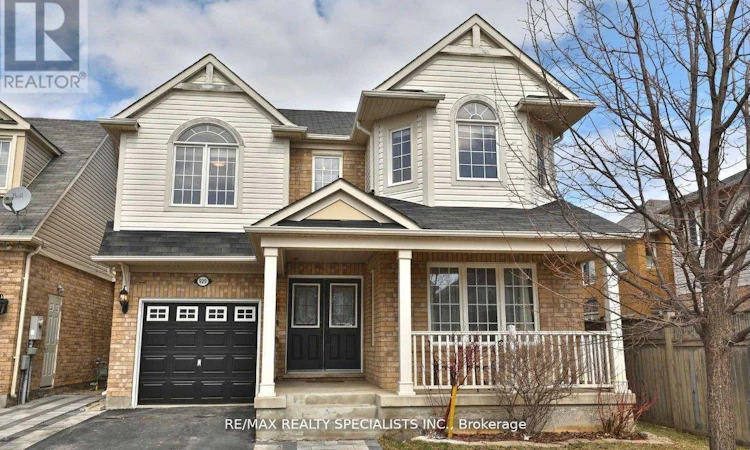
For Sale: 929 Philbrook Drive, Milton, ON - REW
Boost your listing
Listing featured. Your listing will be featured on REW.
View featured placement
$1,079,000
5 bd 4 ba 2000 - 2499 sf House

929 Philbrook DriveMilton, ON, L9T 0L3

Coates
  • 5 Bed
  • 4 Bath
  • 2000 - 2499 Sqft
  • House

About this home

Welcome to 929 Philbrook Drive A Family-Friendly Gem in a Prime Location! Discover the highly sought-after Mattamy Thistle Bay model offering over 2,400 sq. ft. of beautifully designed living space, perfect for growing families. Ideally situated just within 1km of four parks, two splash pads, and two elementary schools, this home is nestled in a vibrant, family-oriented neighborhood. Enjoy the convenience of being walking distance to shopping, dining, and amenities, with easy highway access for commuters. Step inside to a spacious, sun-filled layout that blends comfort and function. The stunning eat-in kitchen features rich cabinetry, a stylish tiled backsplash, upgraded lighting, a large island, and abundant storage ideal for cooking with family and entertaining guests. The kitchen flows seamlessly into a cozy family room, creating the perfect hub for everyday living. Host special occasions in the formal dining and living rooms, thoughtfully separated for elegant entertaining. Upstairs, you'll find four generous bedrooms, each with ample space for rest, work, or play. The primary suite offers a private retreat with a walk-in closet and a luxurious 4-piece ensuite featuring a soaker tub and separate glass shower. Enjoy the convenience of second-floor laundry, complete with built-in shelving no more carrying loads up and down stairs! The professionally finished basement adds valuable living space with a large rec room, a stylish 3-piece bathroom with tiled shower, and excellent storage options. Finished with smooth ceilings, pot lights, and modern laminate flooring, this lower level is perfect for relaxing or entertaining. (id:63626)
Listed by: FIRAS ALI AL-SABTI, Broker, RE/MAX REALTY SPECIALISTS INC.

Home facts and features

Price details
List Price
Gross Taxes for 2026
$3,808
Home facts
Bedrooms
5
Full Bathrooms
3
Partial Bathrooms
1
Parking Spaces
3
Parking Details
Garage
Property Type
House
Depth
80.5 feet
Frontage
36.2 feet
Title
Freehold
Exterior Finish
Brick
Heating Type
Forced air, Natural gas
Cooling
Central air conditioning
Basement Details
Finished,
Features
Security system, Smoke Detectors, Sump Pump
Appliances
Dishwasher, Dryer, Garage door opener, Microwave, Refrigerator, Stove, Washer, Window Coverings
Community
Agent details
Primary Agent
Primary Broker
RE/MAX REALTY SPECIALISTS INC.
Listing details
Days on REW
6 Days
MLS® Number
W13519712
Source
Canadian Real Estate Association

Is this your listing? Help it to stand out.

Mortgage Calculator

Estimated Payments
Purchase Price
Mortgage Total
Down Payment
Amortization
25 Years
Interest Rate
3.99%

Connect with our mortgage partner

REW Money

REW Money

REW Money

Connect with a mortgage expert

The displayed rates are provided as guidance only, are not guaranteed, or are to be considered an approval of credit. Approval will be based solely on your personal situation. You are encouraged to speak with a Mortgage Professional for the most accurate information and to determine your eligibility.

Property Insights

Our Lady of Fatima Catholic Elementary School
  • Catholic
  • JK - 8
Our Lady of Fatima Catholic School
  • Catholic
  • JK - 8
Tiger Jeet Singh Public School
  • Public
  • JK - 8
Hawthorne Village Public School
  • Public
  • JK - 8
Guardian Angels Catholic Elementary School
  • Catholic
  • JK - 8
Sam Sherratt Public School
  • Public
  • JK - 8
Craig Kielburger Secondary School
  • Public
  • 9 - 12
Our Lady of Victory School
  • Catholic
  • JK - 8
Irma Coulson Elementary Public School
  • Public
  • JK - 8
Bruce Trail Public School
  • Public
  • JK - 8
School catchments and distances are intended to be used as reference only. To verify enrolment eligibility for a property, contact the school directly.Report Incorrect Info
Listing data is subject to copyright, disclaimer, and additional requirements from the data provider. See our Terms of Use for terms applicable to this listing. Listing data was last updated on 2026-07-18.

