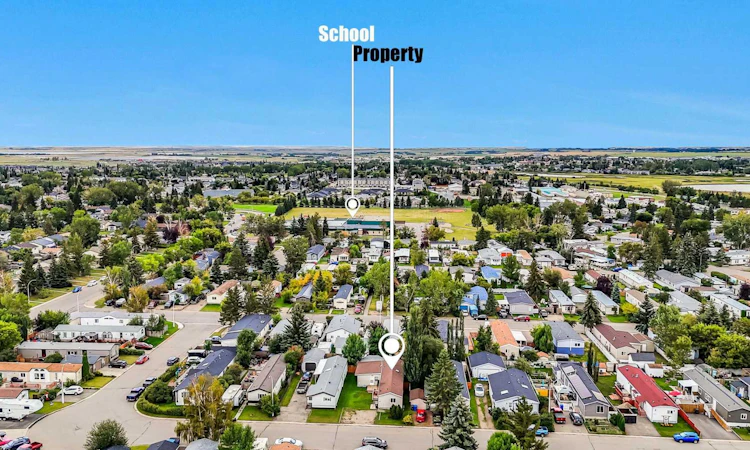
For Sale: 929 Briarwood Crescent, Strathmore, AB - REW
Boost your listing
Listing featured. Your listing will be featured on REW.
View featured placement
$315,000
3 bd 2 ba 1469 sf House

929 Briarwood CrescentStrathmore, AB, T1P 1E7

  • 3 Bed
  • 2 Bath
  • 1469 Sqft
  • House

About this home

Spacious & Updated 3 Bedroom Home – No Pad Fees, You OWN the Lot Featuring over 1500 sq ft of comfortable living space, this well-maintained 3 bedroom, 2 bathroom home offers exceptional value, modern updates, and a warm, inviting layout. Plus outdoor living Space. Stay cool all summer with CENTRAL AIR CONDITIONING, and enjoy peace of mind with a NEWER hot water tank, The large primary bedroom features a walk-in closet and a private ensuite with a maple vanity and granite countertop. The spacious kitchen offers abundant cabinetry, excellent storage, and a bright skylight that fills the space with natural light. A vaulted ceiling and big windows make the living room feel open and expansive. The oversized Bonus/family room is a standout feature—complete with a cozy wood stove and its own forced-air furnace, perfect for year-round comfort. French doors lead to the 16’ x 16’ covered deck, extending your living space outdoors and into the fenced, private backyard. Located within walking distance of elementary, middle, and high schools, the public swimming pool, recreation centre, and Strathmore Hospital, this home offers unbeatable convenience. And best of all—NO pad fees. You own the lot.
Listed by: Debbie Mitzner, RE/MAX Landan Real Estate

Home facts and features

Price details
List Price
Home facts
Bedrooms
3
Full Bathrooms
2
Property Type
House
Lot Size
4792 ft²
Frontage
45.44 ft
Year Built
Built in 1992 (34 yrs old)
Style
Modular Home
Heating Type
Forced Air
Cooling
Central Air
Features
Back Yard, Few Trees, Flood Plain, Front Yard, Gazebo, Landscaped, Laundry Room, Lawn, Level, Low Maintenance Landscape, Main Level, No Animal Home, No Back Lane, No Smoking Home, Other, Private Entrance, Private Yard
Appliances
Dishwasher, Refrigerator, Stove, Washer/Dryer, Window Coverings
Agent details
Primary Agent
Primary Broker
RE/MAX Landan Real Estate
Listing details
Days on REW
1 Day
MLS® Number
A2345765
Source
Pillar 9
Board
Calgary Real Estate Board
Is this your listing? Help it to stand out.

Mortgage Calculator

Estimated Payments
Purchase Price
Mortgage Total
Down Payment
Amortization
25 Years
Interest Rate
3.99%

Connect with our mortgage partner

Aamir Khalique

Aamir Khalique

Dominion Lending

Found a home you love? Let's get you pre-approved and mortgage-ready so you can shop with confidence and make stronger offers.

Connect with a mortgage expert

The displayed rates are provided as guidance only, are not guaranteed, or are to be considered an approval of credit. Approval will be based solely on your personal situation. You are encouraged to speak with a Mortgage Professional for the most accurate information and to determine your eligibility.

Property Insights

Crowther Memorial Junior High School
  • n/a
  • -
École Brentwood Elementary School
  • n/a
  • -
Strathmore High School
  • n/a
  • -
Wheatland Elementary School
  • n/a
  • -
George Freeman School
  • n/a
  • -
Anchors Outreach School
  • n/a
  • -
Golden Hills Learning Academy
  • n/a
  • -
Westmount School
  • n/a
  • -
Sacred Heart Academy
  • n/a
  • -
Holy Cross Collegiate
  • n/a
  • -
School catchments and distances are intended to be used as reference only. To verify enrolment eligibility for a property, contact the school directly.Report Incorrect Info
Listing data is subject to copyright, disclaimer, and additional requirements from the data provider. See our Terms of Use for terms applicable to this listing. Listing data was last updated on 2026-09-17.
We use cookies and other technologies for functionality, security, and to provide you with a personalized experience on our online services. By continuing to use our online services, you agree to our Privacy Policy and Terms of Use. For information on how to adjust your privacy settings, visit our Cookie Policy.
Dismiss

