For Sale: 927 Ridgewood Drive W, Woodstock, ON - REW
Boost your listing
Listing featured. Your listing will be featured on REW.
View featured placement
$739,900
3 bd 3 ba 1500 - 1999 sf House

927 Ridgewood Drive WWoodstock, ON, N4T 0A6

  • 3 Bed
  • 3 Bath
  • 1500 - 1999 Sqft
  • House

About this home

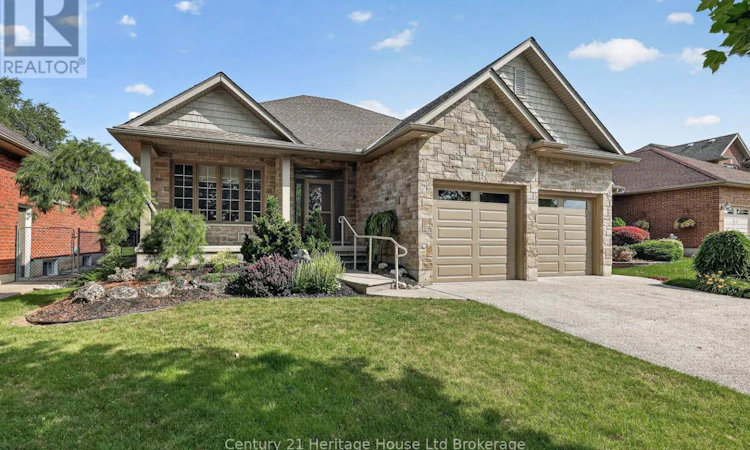
Welcome to 927 Ridgewood Drive, an exceptional Heritage Building & Decorating bungalow backing directly onto Cowan Park in one of Woodstock's most sought-after neighbourhoods. Offering over 2,900 sq. ft. of finished living space, this meticulously maintained home blends timeless craftsmanship with thoughtful updates throughout. The bright, open-concept main floor features gleaming hardwood floors, a cozy gas fireplace, elegant stained-glass transoms, and custom illuminated display niches that add warmth and character. The spacious kitchen is designed for both everyday living and entertaining, complete with stainless steel appliances, under-cabinet lighting, abundant cabinetry, and a generous breakfast bar. The primary suite offers a walk-in closet and a beautifully appointed ensuite, while a second bedroom, full bathroom, and convenient main-floor laundry complete this functional layout.Step into the inviting three-season sunroom with removable glass panels and screens and take in the views of the professionally landscaped, fully fenced backyard. Complete with an in-ground sprinkler system, private patio, gas BBQ hookup, and direct access to Cowan Park, the outdoor space is perfect for relaxing or hosting family and friends. The fully finished lower level provides exceptional additional living space, offering endless possibilities for a recreation room, home office, fitness area, or guest accommodations. Combining quality construction, pride of ownership, and an unbeatable park-side setting, this is a rare opportunity to own a move-in-ready home in one of Woodstock's premier communities. (id:63626)
Listed by: Cole Shelly, Salesperson, Century 21 Heritage House Ltd Brokerage

Home facts and features

Price details
List Price
Gross Taxes for 2025
$6,865
Home facts
Bedrooms
3
Full Bathrooms
3
Parking Spaces
4
Parking Details
Garage, Attached Garage
Property Type
House
Depth
139.4 feet
Frontage
54.4 feet
Title
Freehold
Style
Bungalow
Exterior Finish
Brick, Stone
Heating Type
Forced air, Natural gas
Cooling
Central air conditioning
Basement Details
Finished, Full
Features
Fireplace(s), Flat site, In-Law Suite, Level lot, Sump Pump
Appliances
Garage door opener remote(s), Microwave, Water meter
Agent details
Primary Agent
Cole Shelly
Primary Broker
Century 21 Heritage House Ltd Brokerage
Secondary Agent
Kelly Williams
Secondary Broker
Century 21 Heritage House Ltd Brokerage
Tertiary Agent
Nick Lalli
Tertiary Broker
Century 21 Heritage House Ltd Brokerage
Listing details
Days on REW
3 Days
MLS® Number
X13537402
Source
Canadian Real Estate Association

Is this your listing? Help it to stand out.

Mortgage Calculator

Estimated Payments
Purchase Price
Mortgage Total
Down Payment
Amortization
25 Years
Interest Rate
3.99%

Connect with our mortgage partner

REW Money

REW Money

REW Money

Connect with a mortgage expert

The displayed rates are provided as guidance only, are not guaranteed, or are to be considered an approval of credit. Approval will be based solely on your personal situation. You are encouraged to speak with a Mortgage Professional for the most accurate information and to determine your eligibility.

Property Insights

Northdale Public School
  • Public
  • JK - 8
Holy Family School
  • Catholic
  • JK - 8
Roch Carrier French Immersion Public School
  • Public
  • K - 8
Central Public School
  • Public
  • JK - 8
Woodstock Collegiate Institute
  • Public
  • 9 - 12
Algonquin Public School
  • Public
  • JK - 8
Huron Park Secondary School
  • Public
  • 9 - 12
Winchester Street Public School
  • Public
  • JK - 8
St Michael's
  • Catholic
  • JK - 8
Springbank Public School
  • Public
  • JK - 8
School catchments and distances are intended to be used as reference only. To verify enrolment eligibility for a property, contact the school directly.Report Incorrect Info
Listing data is subject to copyright, disclaimer, and additional requirements from the data provider. See our Terms of Use for terms applicable to this listing. Listing data was last updated on 2026-07-10.






