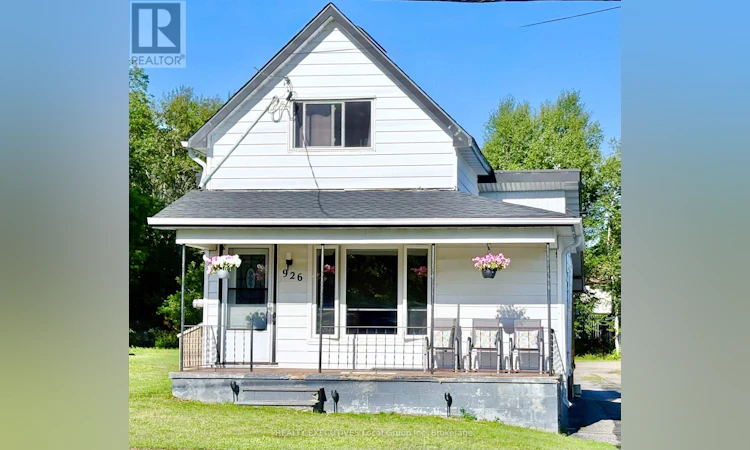
For Sale: 926 Main Street N, Callander, ON - REW
Boost your listing
Listing featured. Your listing will be featured on REW.
View featured placement
$224,900
2 bd 1 ba 700 - 1099 sf House

926 Main Street NCallander, ON, P0H 1H0

  • 2 Bed
  • 1 Bath
  • 700 - 1099 Sqft
  • House

About this home

Discover the opportunity to make the charming community of Callander your home! This charming, 2-bedroom, 1-bathroom home is an excellent choice for first-time home buyers, downsizers, or savvy investors looking to add to their portfolio. While there's room to update the interior and make it your own, many of the major improvements have already been completed, including the furnace, air conditioner, windows, shingles, and deck-all within the past five years. The 120' deep lot offers a convenient drive-through driveway providing ample parking with plenty of space for your RV, boat, trailer, or multiple vehicles. A garden shed offers additional storage for tools, seasonal equipment, or outdoor gear. Downstairs, the spacious basement presents an excellent opportunity to create additional living space and add even more value to the home. Love the outdoors? You can access walking trails right from your back yard, and beautiful Callander Bay is just a short 5 minute walk away and offers a beach, park and splash pad for the kids. The home has been professionally cleaned and is the perfect canvas to bring your vision to life while enjoying everything the beautiful town of Callander has to offer. (property is being sold "As Is"). Gas $135.00/ Hydro $95.00/HWT $60.00/ Water $80 every 3 months. (id:63626)
Listed by: MIKE BURMAN, Broker of Record, REALTY EXECUTIVES Local Group Inc., Brokerage

Home facts and features

Price details
List Price
Gross Taxes for 2026
$2,320
Home facts
Bedrooms
2
Full Bathrooms
1
Parking Spaces
7
Parking Details
No Garage
Property Type
House
Depth
120 feet
Frontage
49.6 feet
Title
Freehold
Exterior Finish
Vinyl siding
Heating Type
Forced air, Natural gas
Cooling
Central air conditioning
Basement Details
Partially finished, Full
Features
Smoke Detectors, Sump Pump
Appliances
Dryer, Washer, Water Heater, Water meter
Agent details
Primary Agent
MIKE BURMAN
Primary Broker
REALTY EXECUTIVES Local Group Inc., Brokerage
Secondary Agent
RHONDA NOON
Secondary Broker
REALTY EXECUTIVES Local Group Inc., Brokerage
Listing details
Days on REW
7 Days
MLS® Number
X13620158
Source
Canadian Real Estate Association

Is this your listing? Help it to stand out.

Mortgage Calculator

Estimated Payments
Purchase Price
Mortgage Total
Down Payment
Amortization
25 Years
Interest Rate
3.99%

Connect with our mortgage partner

REW Money

REW Money

REW Money

Connect with a mortgage expert

The displayed rates are provided as guidance only, are not guaranteed, or are to be considered an approval of credit. Approval will be based solely on your personal situation. You are encouraged to speak with a Mortgage Professional for the most accurate information and to determine your eligibility.

Property Insights

St Theresa School
  • Catholic
  • JK - 8
M T Davidson Public School
  • Public
  • JK - 8
School catchments and distances are intended to be used as reference only. To verify enrolment eligibility for a property, contact the school directly.Report Incorrect Info
Listing data is subject to copyright, disclaimer, and additional requirements from the data provider. See our Terms of Use for terms applicable to this listing. Listing data was last updated on 2026-08-05.
We use cookies and other technologies for functionality, security, and to provide you with a personalized experience on our online services. By continuing to use our online services, you agree to our Privacy Policy and Terms of Use. For information on how to adjust your privacy settings, visit our Cookie Policy.
Dismiss

