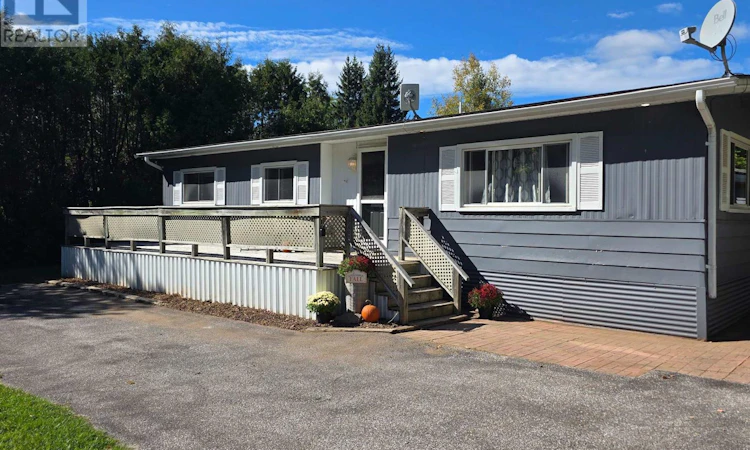
For Sale: 926 Brebeuf Road, Midland, ON - REW
Boost your listing
Listing featured. Your listing will be featured on REW.
View featured placement
$399,900
2 bd • 1 ba • 700 - 1099 sf • House

926 Brebeuf RoadMidland, ON, L4R 4K4

  • 2 Bed
  • 1 Bath
  • 700 - 1099 Sqft
  • House

About this home

Welcome to this freshly painted 2-bedroom home set on a beautiful, mature treed lot measuring approximately 82' x 300' . Offering approximately 1,036 sq. ft. of living space, the home features an open-concept living and dining area with attractive hardwood-look laminate flooring, 2 bedrooms and a 4-piece bathroom. Large front and rear decks provide plenty of space to relax, entertain and enjoy the peaceful surroundings, with pot lighting in the front and rear overhangs adding a welcoming touch in the evening. Recent updates include new shingles on both the home and detached garage in 2021, along with a new forced-air propane furnace in 2025. The property is serviced by a private drilled well and septic system, while a large driveway provides paved parking for up to 7 vehicles. The detached garage offers additional parking, storage or workshop space. Conveniently located close to snowmobile trails, shopping and everyday amenities, with easy access to downtown Midland and nearby Penetanguishene. A great opportunity for first-time buyers, down sizers or anyone looking for a comfortable home with an exceptionally deep lot and plenty of outdoor space. (id:63626)
Listed by: JEFF MCINNIS, Broker, RE/MAX By The Bay Brokerage

Home facts and features

Price details
List Price
Gross Taxes for 2025
$3,501
Home facts
Bedrooms
2
Full Bathrooms
1
Parking Spaces
7
Parking Details
Detached Garage, Garage
Property Type
House
Depth
300.9 feet
Frontage
82.3 feet
Title
Freehold
Style
Raised bungalow
Exterior Finish
Aluminum siding
Heating Type
Forced air, Propane
Basement Details
Crawl space
Agent details
Primary Agent
Primary Broker
RE/MAX By The Bay Brokerage
Listing details
Days on REW
3 Days
MLS® Number
S13843844
Source
Canadian Real Estate Association

Is this your listing? Help it to stand out.

Mortgage Calculator

Estimated Payments
Purchase Price
Mortgage Total
Down Payment
Amortization
25 Years
Interest Rate
3.99%

Connect with our mortgage partner

Frank Mortgage

Frank Mortgage

Canada's No Fee Mortgage Marketplace

Online mortgage broker offering quick and simple access to Canada's top lenders – compare rates and complete your mortgage in a secure online environment

Connect with a mortgage expert

The displayed rates are provided as guidance only, are not guaranteed, or are to be considered an approval of credit. Approval will be based solely on your personal situation. You are encouraged to speak with a Mortgage Professional for the most accurate information and to determine your eligibility.

Property Insights

St Theresa's School
  • Catholic
  • 9 - 12
Mundy's Bay Elementary Public School
  • Public
  • JK - 8
Georgian Bay District Secondary School
  • Public
  • 9 - 12
Huron Park Public School
  • Public
  • JK - 8
Bayview Public School
  • Public
  • JK - 8
Monsignor Castex School
  • Catholic
  • JK - 8
Sacred Heart School
  • Catholic
  • JK - 8
School catchments and distances are intended to be used as reference only. To verify enrolment eligibility for a property, contact the school directly.Report Incorrect Info
Listing data is subject to copyright, disclaimer, and additional requirements from the data provider. See our Terms of Use for terms applicable to this listing. Listing data was last updated on 2026-10-03.
We use cookies and other technologies for functionality, security, and to provide you with a personalized experience on our online services. By continuing to use our online services, you agree to our Privacy Policy and Terms of Use. For information on how to adjust your privacy settings, visit our Cookie Policy.
Dismiss

