For Sale: 923 Maple Road, Loyalist, ON - REW
Boost your listing
Listing featured. Your listing will be featured on REW.
View featured placement
$989,900
3 bd 2 ba 1500 - 1999 sf House

923 Maple RoadLoyalist, ON, K0H 2H0

  • 3 Bed
  • 2 Bath
  • 1500 - 1999 Sqft
  • House

About this home

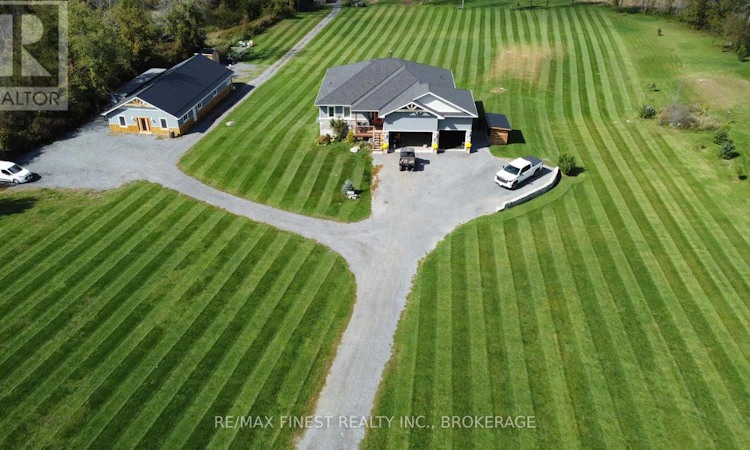
Welcome to 923 Maple Road in Odessa, a beautifully built McAdam bungalow offering 1,517sq.ft.of above grade living space, set on a peaceful rural property just minutes from Highway 401.Built in 2018, this home combines quality craftsmanship with thoughtful design and exceptional versatility. The main level features 9' ceilings, a tiled foyer, pot lights throughout and durable laminate flooring. The open-concept layout includes a spacious living area anchored by a cozy woodstove fireplace, a modern kitchen with stone countertops, tile backsplash, and ample cabinetry, plus direct access to a covered porch and a two-tier deck. There are 3 main floor bedrooms, a full main bathroom with tile tub surround and a primary suite offering a pass-through ensuite with tiled shower, along with a convenient mudroom with dog shower to complete the level. The partially finished lower level adds incredible flexibility for two additional bedrooms, sound and fire rated insulation, a rough-in kitchenette/wet bar, laundry and a bathroom rough-in with a shower already installed, makes it ideal for extended family or future in-law potential. The attached two bay, triple-car garage is fully insulated and heated, while the impressive detached 40' x 60' store/workshop features epoxy floors, and three heat pumps, making it perfect for hobbyists, business owners, or maple syrup enthusiasts. Additional highlights include a backup Generlink system, propane heating, 200-amp service, water treatment system, septic and dug well, and just over 10 acres, this property makes it perfect for relaxing at the end of the day. 923 Maple Road is a rare offering that blends modern country living with exceptional utility and space. (id:63626)
Listed by: MIKE COTE-DIPIETRANTONIO, Salesperson, RE/MAX FINEST REALTY INC., BROKERAGE

Home facts and features

Price details
List Price
Gross Taxes for 2026
$7,321
Home facts
Bedrooms
3
Full Bathrooms
2
Parking Spaces
13
Parking Details
Attached Garage, Garage
Property Type
House
Depth
1840.3 feet
Frontage
247.0 feet
Title
Freehold
Style
Raised bungalow
Exterior Finish
Stone, Vinyl siding
Heating Type
Forced air, Propane, Wood
Cooling
Central air conditioning, Air exchanger
Basement Details
Partially finished, Walk out, ,
Features
Fireplace(s), Ravine
Appliances
Dishwasher, Dryer, Hot Tub, Microwave, Refrigerator, Stove, Washer, Water Heater, Water Treatment
Agent details
Primary Agent
Primary Broker
RE/MAX FINEST REALTY INC., BROKERAGE
Secondary Agent
KELLY GARRAH
Secondary Broker
RE/MAX SERVICE FIRST REALTY INC., BROKERAGE
Listing details
Days on REW
33 Days
Property Views
23
MLS® Number
X13450268
Source
Canadian Real Estate Association
Board
Kingston & Area Real Estate Association

Is this your listing? Help it to stand out.

Mortgage Calculator

Estimated Payments
Purchase Price
Mortgage Total
Down Payment
Amortization
25 Years
Interest Rate
3.99%

Connect with our mortgage partner

REW Money

REW Money

REW Money

Connect with a mortgage expert

The displayed rates are provided as guidance only, are not guaranteed, or are to be considered an approval of credit. Approval will be based solely on your personal situation. You are encouraged to speak with a Mortgage Professional for the most accurate information and to determine your eligibility.

Property Insights

Ernestown Secondary School
  • Public
  • 9 - 12
Odessa Public School
  • Public
  • JK - 8
School catchments and distances are intended to be used as reference only. To verify enrolment eligibility for a property, contact the school directly.Report Incorrect Info
Listing data is subject to copyright, disclaimer, and additional requirements from the data provider. See our Terms of Use for terms applicable to this listing. Listing data was last updated on 2026-07-18.

