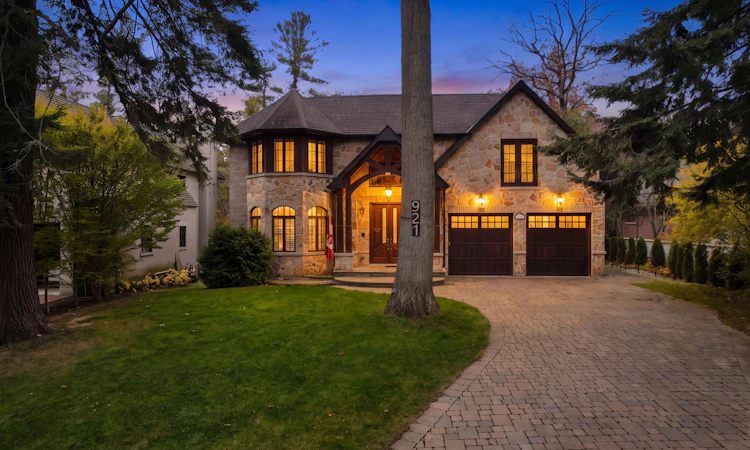
For Sale: 921 Longfellow Avenue, Mississauga, ON - REW
Boost your listing
Listing featured. Your listing will be featured on REW.
View featured placement
$4,598,800
4 + 1 bd • 5 ba • 3500 - 5000 sf • House
921 Longfellow Avenue
Street ViewDirections

921 Longfellow AvenueMississauga, ON, L5H 2X9

Lorne Park
  • 4 + 1 Bed
  • 5 Bath
  • 3500 - 5000 Sqft
  • House

About this home

Nestled on an impressive 75 x 200 ft lot within the Lorne Park Estates, this extraordinary residence captures the allure of Muskoka in the city, where mature greenery frames a striking architectural statement. Spanning over 6,000 sq.ft. of total living space, it is a study in timeless elegance & considered craftsmanship. A grand foyer unveils rich chevron hardwood flooring extending throughout the main level, exquisite wainscotting, intricate millwork & a sweeping curved staircase w/ornate wrought iron detailing set the stage for the remarkable interiors that follow. An oak panelled office lends old world character w/coffered ceilings & arched bay windows. The principal living spaces flow into a gourmet kitchen, a culinary masterpiece w/custom cabinetry, built-in appliances, quartz countertops & an expansive island, overlooking a sunlit breakfast area. Crowned by a statement chandelier, the dining opens to the backyard patio & looks onto a dramatic living room, where cathedral ceilings, exposed wood beams, a gas fireplace, custom built-ins & floor to ceiling windows frame the landscape. Pot lights & integrated speakers add a discreet modern touch, while a 2pc powder room, mudroom & pet wash complete the main level. Beneath a skylight, the curved staircase leads to a sumptuous primary suite w/a two way fireplace, walk-in closet & 6pc ensuite featuring marble inspired finishes, Jacuzzi soaker tub, glass shower, dual vanities, & heated floors. Three additional bedrooms grace the upper level, complemented by a dedicated laundry room. The w/o lower level is an entertainer's haven, adorned w/new imported Italian tile flooring, a fully equipped kitchen, lounge & recreation spaces, home theatre, bedroom & 3pc bath. The grandeur extends outdoors, where towering trees, lush greenery, expansive deck & covered lounge create an enchanting setting for alfresco entertaining. Welcome to the coveted lifestyle of Lorne Park Estates, where lakeside charm leaves a lasting impression!
Listed by: Sam Allan Mcdadi, SALESPERSON, SAM MCDADI REAL ESTATE INC.

Home facts and features

Price details
List Price
Gross Taxes for 2026
$27,208
Home facts
Bedrooms
4 + 1
Full Bathrooms
5
Parking Spaces
8
Parking Details
Private Double
Property Type
House
Lot Size
75 ft x 200 ft (15000 ft²)
Depth
200.0
Frontage
75.0
Year Built
6 - 15 yrs old
Exterior Finish
Stone
Heating Type
Forced Air, Gas
Cooling
Central Air
Basement Details
Apartment, Walk-Out
Features
Alarm System, Carbon Monoxide Detectors, Deck, Greenbelt/Conservation, Lake/Pond, Landscape Lighting, Landscaped, Lawn Sprinkler System, Library, Park, Patio, School, Smoke Detector
Community
Agent details
Primary Agent
Sam Allan Mcdadi
Primary Broker
SAM MCDADI REAL ESTATE INC.
Listing details
Days on REW
1 Day
MLS® Number
W14189730
Source
Toronto Real Estate Board
Is this your listing? Help it to stand out.

Mortgage Calculator

provided by REW Digital Ltd
Estimated Payments
Purchase Price
Mortgage Total
Down Payment
Amortization
25 Years
Interest Rate
3.99%

Connect with our mortgage partner

Frank Mortgage

Frank Mortgage

Canada's No Fee Mortgage Marketplace

Online mortgage broker offering quick and simple access to Canada's top lenders – compare rates and complete your mortgage in a secure online environment

Connect with a mortgage expert

The displayed rates are provided as guidance only, are not guaranteed, or are to be considered an approval of credit. Approval will be based solely on your personal situation. You are encouraged to speak with a Mortgage Professional for the most accurate information and to determine your eligibility.

Property Insights

Owenwood Public School
  • Public
  • JK - 6
St Luke Catholic Elementary School
  • Catholic
  • JK - 8
Lorne Park Secondary School
  • Public
  • 9 - 12
Tecumseh Public School
  • Public
  • JK - 8
Green Glade Senior Public School
  • Public
  • 6 - 8
Lorne Park Public School
  • Public
  • JK - 6
Peel Montessori School
  • Private
  • PS - 8
Riverside Public School
  • Public
  • JK - 8
St Christopher School
  • Catholic
  • JK - 8
White Oaks Montessori School
  • Private
  • PS - 6
School catchments and distances are intended to be used as reference only. To verify enrolment eligibility for a property, contact the school directly.Report Incorrect Info
Listing data is subject to copyright, disclaimer, and additional requirements from the data provider. See our Terms of Use for terms applicable to this listing. Listing data was last updated on 2026-11-17.
We use cookies and other technologies for functionality, security, and to provide you with a personalized experience on our online services. By continuing to use our online services, you agree to our Privacy Policy and Terms of Use. For information on how to adjust your privacy settings, visit our Cookie Policy.
Dismiss