For Sale: 921 Guildwood Boulevard, London, ON - REW
Boost your listing
Listing featured. Your listing will be featured on REW.
View featured placement
$929,909
5 bd 4 ba 2000 - 2499 sf House
921 Guildwood Boulevard
Street ViewDirections

921 Guildwood BoulevardLondon, ON, N6H 5G4

Oakridge
  • 5 Bed
  • 4 Bath
  • 2000 - 2499 Sqft
  • House

About this home

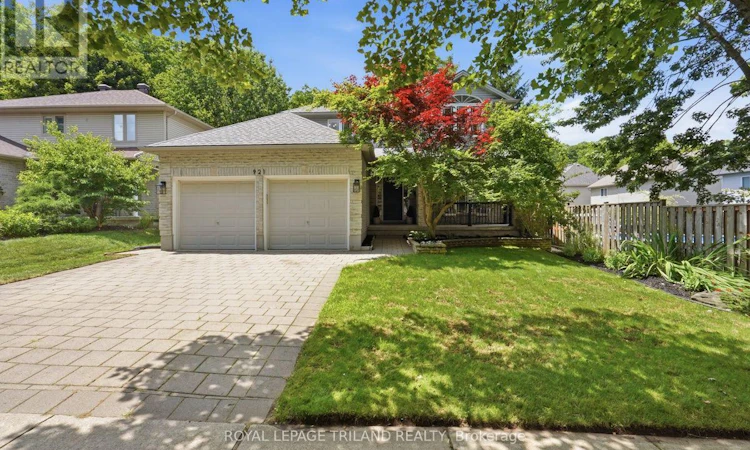
Welcome to 921 Guildwood Boulevard, located in the heart of Huntington Estates in West London. Built in 2002, this 4+1 Bedroom, 3.5 bathroom home is situated on a rare private lot backing onto a forested green space. Located close to Oakridge Secondary, St Thomas Aquinas Catholic Secondary, Clara Brenton Public School, the Sifton Bog, and many amenities. The home has seen extensive updates that will impress even the most discerning of tastes. This redesign has been carefully planned and executed to a very high standard with stylish finishes of the utmost Quality throughout the house. Features of the home include: On the main level: 2 story foyer, open concept immaculately designed eat in kitchen, main floor laundry, 2 piece bath, formal living and dinning spaces, and access to the private yard. Upstairs you'll find 4 generous bedrooms , a renovated main bath, a primary bedroom with walk in closet and spacious renovated ensuite. The lower levels features a 3rd full bath, a large rec-room and bonus room that can serve many uses. The updates over the past few years are numerous. They include: (interior) flooring throughout the house, paint throughout the house, all 4 bathrooms(including a luxurious primary ensuite), a complete kitchen redesign, new custom staircase, handrail and balusters , in addition to a new basement staircase as well as pot lights and lighting in most rooms. (exterior) custom front railing, shed and concrete pad, wooden deck, custom decorative fence at the back and side of the property, and an in ground irrigation system, and new site conditioner in 2025. This is truly an immaculate and well presented home. Quality of ownership is everywhere. It's seldom that a property of this quality becomes available. Don't delay. (id:63626)
Listed by: JAKE MORGAN, Sales Representative, ROYAL LEPAGE TRILAND REALTY

Home facts and features

Price details
List Price
Gross Taxes for 2025
$6,707
Home facts
Bedrooms
5
Full Bathrooms
3
Partial Bathrooms
1
Parking Spaces
6
Parking Details
Attached Garage, Garage
Property Type
House
Depth
108 feet
Frontage
50.0 feet
Title
Freehold
Exterior Finish
Brick, Vinyl siding
Heating Type
Forced air, Natural gas
Cooling
Central air conditioning
Basement Details
Finished, Full
Features
Backs on greenbelt, Fireplace(s), Level, Ravine, Wooded area
Appliances
Central Vacuum, Dishwasher, Dryer, Garage door opener, Microwave, Refrigerator, Stove, Washer, Water Heater, Window Coverings
Community
Agent details
Primary Agent
JAKE MORGAN
Primary Broker
ROYAL LEPAGE TRILAND REALTY
Listing details
Days on REW
11 Days
MLS® Number
X13555324
Source
Canadian Real Estate Association
Board
London and St. Thomas Association of REALTORS®

Is this your listing? Help it to stand out.

Mortgage Calculator

Estimated Payments
Purchase Price
Mortgage Total
Down Payment
Amortization
25 Years
Interest Rate
3.99%

Connect with our mortgage partner

REW Money

REW Money

REW Money

Connect with a mortgage expert

The displayed rates are provided as guidance only, are not guaranteed, or are to be considered an approval of credit. Approval will be based solely on your personal situation. You are encouraged to speak with a Mortgage Professional for the most accurate information and to determine your eligibility.

Property Insights

Clara Brenton Public School
  • Public
  • JK - 8
Oakridge Secondary School
  • Public
  • 9 - 12
St Paul School
  • Catholic
  • JK - 8
Riverside Public School
  • Public
  • JK - 8
West Oaks French Immersion Public School
  • Public
  • K - 8
Notre Dame School
  • Catholic
  • JK - 8
É Élém Marie-Curie
  • Public
  • JK - 6
Wilfrid Jury Public School
  • Public
  • JK - 8
John Dearness Public School
  • Public
  • JK - 8
St Thomas Aquinas School
  • Catholic
  • 9 - 12
School catchments and distances are intended to be used as reference only. To verify enrolment eligibility for a property, contact the school directly.Report Incorrect Info
Listing data is subject to copyright, disclaimer, and additional requirements from the data provider. See our Terms of Use for terms applicable to this listing. Listing data was last updated on 2026-07-23.

