For Sale: 921 Dominion Avenue, Midland, ON - REW
Boost your listing
Listing featured. Your listing will be featured on REW.
View featured placement
$559,900
2 + 1 bd • 2 ba • 1100 - 1500 sf • House

921 Dominion AvenueMidland, ON, L4R 4W2

  • 2 + 1 Bed
  • 2 Bath
  • 1100 - 1500 Sqft
  • House

About this home

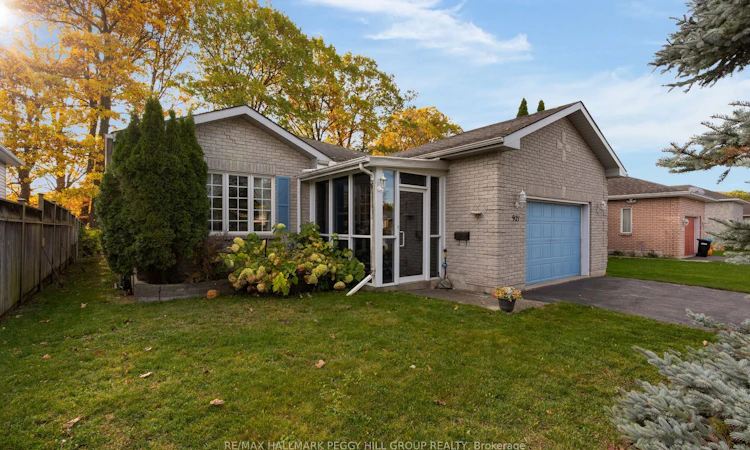
3 BEDROOM RANCH BUNGALOW WITH A FINISHED BASEMENT, PRIVATE TREED YARD & CONVENIENT ACCESS TO EVERYTHING MIDLAND OFFERS! Let's talk about your wish list. A bungalow? Check. A double garage? Check. A finished basement with a pool table? Now we're talking! Throw in a private backyard, nearly 2,300 finished sq. ft. and Georgian Bay just a short drive away, and you've got some pretty good reasons to keep reading. At 921 Dominion Avenue, this all-brick ranch bungalow offers the freedom of main-floor living without having to give up the extra rooms you've always enjoyed. The open living and dining area has room for family dinners, while the kitchen with solid wood cabinetry features a pantry and a separate breakfast area overlooking the backyard, with sliding doors leading to the deck. Two bedrooms, a 4-piece bathroom and main-floor laundry keep the essentials on one level, but there's more fun waiting in the finished basement! The recreation room comes with a pool table, so start practising your break shot. A third bedroom, 3-piece bathroom and separate bonus room offer options for overnight guests, a home office, playroom or hobby space. The fully fenced backyard is lined with mature trees for privacy and includes a shed for outdoor storage. A newer furnace and air conditioner are updates worth appreciating, while the owned on-demand hot water system, central vacuum, lights in every closet and double garage with automatic opener round out the home's practical features. With shopping, the hospital, parks and beaches all just minutes from home, you've got everything from daily errands to waterfront adventures close to home. And that's a wish list worth checking off!
Listed by: Peggy Hill, RE/MAX HALLMARK PEGGY HILL GROUP REALTY

Home facts and features

Price details
List Price
Gross Taxes for 2026
$4,496
Home facts
Bedrooms
2 + 1
Full Bathrooms
2
Parking Spaces
6
Parking Details
Private Double
Property Type
House
Lot Size
50 ft x 133 ft (6734 ft²)
Depth
133.04
Frontage
50.62
Year Built
16 - 30 yrs old
Exterior Finish
Brick
Heating Type
Forced Air, Gas
Cooling
Central Air
Basement Details
Full, Finished
Features
Beach, Carbon Monoxide Detectors, Deck, Fenced Yard, Hospital, Place Of Worship, Porch Enclosed, Privacy, Smoke Detector, Wooded/Treed, Year Round Living
Amenities
Level Entrance, Open Floor Plan
Agent details
Primary Agent
Primary Broker
RE/MAX HALLMARK PEGGY HILL GROUP REALTY
Secondary Agent
Elise Allain
Secondary Broker
RE/MAX HALLMARK PEGGY HILL GROUP REALTY
Listing details
Days on REW
1 Day
MLS® Number
S14143566
Source
Toronto Real Estate Board
Is this your listing? Help it to stand out.

Mortgage Calculator

provided by REW Digital Ltd
Estimated Payments
Purchase Price
Mortgage Total
Down Payment
Amortization
25 Years
Interest Rate
3.99%

Connect with our mortgage partner

Frank Mortgage

Frank Mortgage

Canada's No Fee Mortgage Marketplace

Online mortgage broker offering quick and simple access to Canada's top lenders – compare rates and complete your mortgage in a secure online environment

Connect with a mortgage expert

The displayed rates are provided as guidance only, are not guaranteed, or are to be considered an approval of credit. Approval will be based solely on your personal situation. You are encouraged to speak with a Mortgage Professional for the most accurate information and to determine your eligibility.

Property Insights

Georgian Bay District Secondary School
  • Public
  • 9 - 12
Bayview Public School
  • Public
  • JK - 8
Monsignor Castex School
  • Catholic
  • JK - 8
Mundy's Bay Elementary Public School
  • Public
  • JK - 8
Huron Park Public School
  • Public
  • JK - 8
Sacred Heart School
  • Catholic
  • JK - 8
St Theresa's School
  • Catholic
  • 9 - 12
Canadian Martyrs Catholic School
  • Catholic
  • JK - 8
St Ann's School
  • Catholic
  • JK - 8
Burkevale Protestant School
  • Protestant Separate
  • JK - 8
School catchments and distances are intended to be used as reference only. To verify enrolment eligibility for a property, contact the school directly.Report Incorrect Info
Listing data is subject to copyright, disclaimer, and additional requirements from the data provider. See our Terms of Use for terms applicable to this listing. Listing data was last updated on 2026-11-04.
We use cookies and other technologies for functionality, security, and to provide you with a personalized experience on our online services. By continuing to use our online services, you agree to our Privacy Policy and Terms of Use. For information on how to adjust your privacy settings, visit our Cookie Policy.
Dismiss