For Sale: 9206 Sideroad 17 Road, Erin, ON - REW
Boost your listing
Listing featured. Your listing will be featured on REW.
View featured placement
$1,299,000
5 bd ba sf House

9206 Sideroad 17 RoadErin, ON, N0B 1Z0

Rural Erin
  • 5 Bed
  • Bath
  • Sqft
  • House

About this home

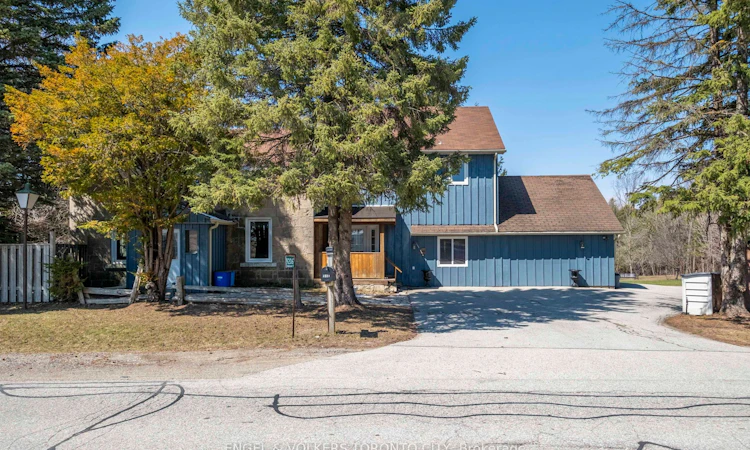
A rare opportunity to own two self-contained residences within one property, set on approximately 4.3 acres in desirable Rural Erin with agricultural/residential zoning. This two-storey home offers flexibility for multigenerational living, income potential, or lifestyle use.The main residence features 3 bedrooms, including a primary suite with 5-piece ensuite and walk-in closet, a large eat-in kitchen with stainless steel appliances and expansive windows overlooking the grounds, and an open-concept living and dining area anchored by a wood stove. Functional access between living spaces is supported by a main-floor laundry connection to the secondary residence.The bungalow-style in-law suite includes 2 spacious bedrooms, a 5-piece bath, its own eat-in kitchen, and a bright living room with fireplace and walk-out to a private deck, providing autonomy and privacy. Outdoors, the property expands the lifestyle offering with a detached insulated studio and lofted shed, both with electricity, a spring-fed pond, and a 24-foot round solar-heated pool. With ample parking and over four acres to utilize, the setting supports hobby farming, recreation, or future visioning. Property size approximately 3,000-3,500 sq ft with an unfinished basement and generous lot frontage. A distinctive rural holding suited for buyers seeking space, versatility, and long-term potential.
Listing courtesy of Engel & Volkers
Listed by: Diana Bereas, ENGEL & VOLKERS TORONTO CITY

Home facts and features

Price details
List Price
Home facts
Bedrooms
5
Full Bathrooms
Parking Spaces
12
Parking Details
Private
Property Type
House
Exterior Finish
Heating Type
Propane, Forced Air
Community
Agent details
Primary Agent
Primary Broker
ENGEL & VOLKERS TORONTO CITY
Listing details
Days on REW
99 Days
Property Views
19
MLS® Number
X12983398
Source
Engel & Völkers
Board
Toronto Real Estate Board
Is this your listing? Help it to stand out.

Mortgage Calculator

Estimated Payments
Purchase Price
Mortgage Total
Down Payment
Amortization
25 Years
Interest Rate
3.99%

Connect with our mortgage partner

REW Money

REW Money

REW Money

Connect with a mortgage expert

The displayed rates are provided as guidance only, are not guaranteed, or are to be considered an approval of credit. Approval will be based solely on your personal situation. You are encouraged to speak with a Mortgage Professional for the most accurate information and to determine your eligibility.

Property Insights

Brisbane Public School
  • Public
  • JK - 6
Ross R MacKay Public School
  • Public
  • JK - 6
School catchments and distances are intended to be used as reference only. To verify enrolment eligibility for a property, contact the school directly.Report Incorrect Info
Listing data is subject to copyright, disclaimer, and additional requirements from the data provider. See our Terms of Use for terms applicable to this listing. Listing data was last updated on 2026-07-19.

