For Sale: 9202 Third Line, Halton Hills, ON - REW
Boost your listing
Listing featured. Your listing will be featured on REW.
View featured placement
$1,599,900
3 bd • 2 ba • 2000 - 2499 sf • House

9202 Third LineHalton Hills, ON, L9T 2X9

Rural Halton Hills
  • 3 Bed
  • 2 Bath
  • 2000 - 2499 Sqft
  • House

About this home

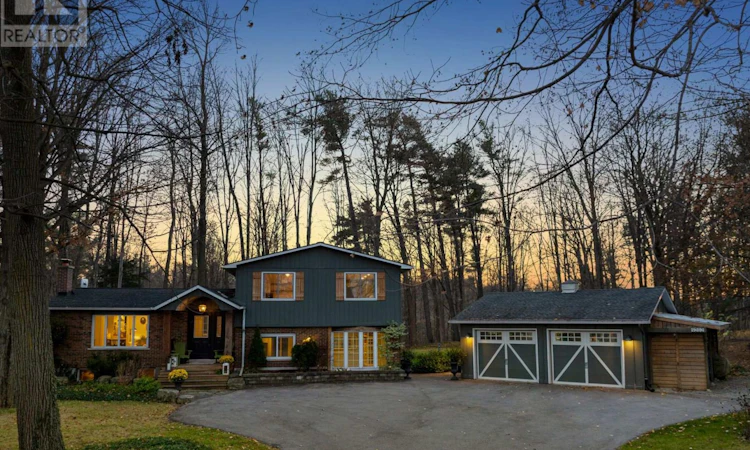
Country Living With City Convenience! A Charming Detached Sidesplit Set Back On A Beautifully Tree-Lined nearly 2-Acre Property, Backing The Sixteen Mile Creek, Just Minutes From Milton! Enjoy Space, Privacy And A Peaceful Rural Setting Without Sacrificing Easy Access To Shopping, Restaurants, Everyday Amenities, Milton GO Station And Highway 401 For An Easy Commute. Full Of Farmhouse Charm, This Inviting Home Offers 3 Bedrooms, 2 Bathrooms And Multiple Living Areas. The Bright Main-Level Living Room Features Engineered Hardwood Floors, A Bay Window And A Wood-Burning Fireplace. The Spacious Eat-In Kitchen Is Perfect For Gathering, Featuring Quartz Countertops, A Large Centre Island, Built-In Breakfast Bench, Coffee Bar, Walk-In Pantry And Walkout To An Expansive Deck Overlooking The Scenic Property. Upstairs, The Primary Bedroom Features A Private Balcony And Access To A 5-Piece Semi-Ensuite With Double Vanity, Glass Shower And Soaker Tub, Alongside A Second Bedroom. The Gound Level Offers A Cozy Family Room With Built-In Bookcase And Walkout To The Deck, A Third Bedroom Currently Used As An Office, A 3-Piece Bathroom And A Convenient Mudroom/Laundry Room With Side Entrance And Heated Floors. A Finished Basement Recreation Room Provides Even More Flexible Living Space. Outside, The Detached 2-Car Garage With A Rear Office with Heat + AC, Is Ideal For Those Seeking Additional Workspace, While The Expansive Driveway Offers Parking For 8+ Vehicles. Two Garden Sheds And A Play Structure Complete This Incredible Property. A Rare Opportunity To Enjoy The Space, Privacy And Charm Of Country Living With All The Conveniences Of Town Just Minutes Away! (id:63626)
Listed by: Jeff Ham, Salesperson, REVEL REALTY INC.

Home facts and features

Price details
List Price
Gross Taxes for 2025
$6,861
Home facts
Bedrooms
3
Full Bathrooms
2
Parking Spaces
10
Parking Details
Detached Garage, Garage
Property Type
House
Lot Size
368 ft x 200 ft (1.69 acres)
Depth
200 feet
Frontage
368.0 feet
Title
Freehold
Exterior Finish
Wood, Brick
Heating Type
Forced air, Natural gas
Cooling
Central air conditioning
Basement Details
Finished,
Features
Fireplace(s), Wooded area
Appliances
Dishwasher, Garage door opener, Garage door opener remote(s), Gas stove(s), Oven, Oven - Built-In, Play structure, Refrigerator, Water softener, Window Coverings
Community
Agent details
Primary Agent
Jeff Ham
Primary Broker
REVEL REALTY INC.
Secondary Agent
Secondary Broker
REVEL REALTY INC.
Listing details
Days on REW
1 Day
MLS® Number
W14198996
Source
Canadian Real Estate Association
Is this your listing? Help it to stand out.

Mortgage Calculator

provided by REW Digital Ltd
Estimated Payments
Purchase Price
Mortgage Total
Down Payment
Amortization
25 Years
Interest Rate
3.99%

Connect with our mortgage partner

Frank Mortgage

Frank Mortgage

Canada's No Fee Mortgage Marketplace

Online mortgage broker offering quick and simple access to Canada's top lenders – compare rates and complete your mortgage in a secure online environment

Connect with a mortgage expert

The displayed rates are provided as guidance only, are not guaranteed, or are to be considered an approval of credit. Approval will be based solely on your personal situation. You are encouraged to speak with a Mortgage Professional for the most accurate information and to determine your eligibility.

Property Insights

ÉÉC Saint-Nicolas
  • Catholic
  • JK - 6
St Peters School
  • Catholic
  • JK - 8
Holy Rosary School
  • Catholic
  • JK - 8
Tarbiyah Elementary School
  • Private
  • Pre-K - 6
Bishop Paul Francis Reding Secondary School
  • Catholic
  • 9 - 12
Milton Christian School
  • Private
  • Pre-K - 8
St. Anthony of Padua Catholic Elementary School
  • Catholic
  • JK - 8
Our Lady of Victory School
  • Catholic
  • JK - 8
Queen of Heaven Elementary Catholic School
  • Catholic
  • JK - 8
Guardian Angels Catholic Elementary School
  • Catholic
  • JK - 8
School catchments and distances are intended to be used as reference only. To verify enrolment eligibility for a property, contact the school directly.Report Incorrect Info
Listing data is subject to copyright, disclaimer, and additional requirements from the data provider. See our Terms of Use for terms applicable to this listing. Listing data was last updated on 2026-11-20.
We use cookies and other technologies for functionality, security, and to provide you with a personalized experience on our online services. By continuing to use our online services, you agree to our Privacy Policy and Terms of Use. For information on how to adjust your privacy settings, visit our Cookie Policy.
Dismiss