For Sale: 920 Essa Crescent, Pickering, ON - REW
Boost your listing
Listing featured. Your listing will be featured on REW.
View featured placement
$949,900
3 bd 4 ba 1500 - 1999 sf House
920 Essa Crescent
Street ViewDirections

920 Essa CrescentPickering, ON, L1W 2J1

West Shore
  • 3 Bed
  • 4 Bath
  • 1500 - 1999 Sqft
  • House

About this home

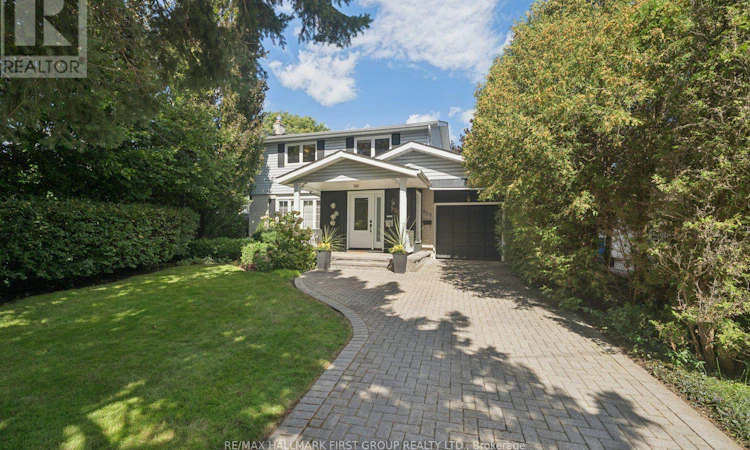
Welcome home to 920 Essa Crescent, a storybook gem in Pickering's coveted West Shore community, just steps from Frenchman's Bay, the marina and waterfront trails. Lovingly cared for by the same owner for many many years, this charming home sits on a spectacular oversized private lot surrounded by mature trees and beautiful gardens. Thoughtful front and rear additions have expanded the home to approximately 1,934 sq. ft. above grade, creating generous rooms and wonderful family living space. At the heart of the home is an immaculate renovated kitchen with granite countertops, stainless steel appliances, quality cabinetry and plenty of storage, opening to a bright sitting area with beautiful windows overlooking the rear backyard. Step onto the porch for morning coffee and enjoy your own peaceful garden oasis. Spacious living and dining rooms and a powder room complete the main floor. Upstairs, the original four-bedroom layout was redesigned to create an impressive primary retreat with excellent functional space and a large private ensuite featuring a soaker tub and separate shower. Two additional generously sized bedrooms share the main family bath. The finished lower level adds even more flexibility with a bonus recreation space, small kitchenette, 2-piece bath and spotless laundry and utility area. Add an attached single garage, parking for three to four cars and exceptional curb appeal, and this home is something truly special. Strolls to the lake, access to 401, Go Transit and exceptional schools. Charming, immaculate and just a little bit magical, 920 Essa Crescent is ready for its next chapter. (id:63626)
Listed by: TONYA MCINTYRE, Salesperson, RE/MAX HALLMARK FIRST GROUP REALTY LTD.

Home facts and features

Price details
List Price
Gross Taxes for 2025
$6,287
Home facts
Bedrooms
3
Full Bathrooms
2
Partial Bathrooms
2
Parking Spaces
4
Parking Details
Garage
Property Type
House
Lot Size
36 ft x 113 ft (4105 ft²)
Depth
113.1 feet
Frontage
36.3 feet
Title
Freehold
Exterior Finish
Brick, Vinyl siding
Heating Type
Forced air, Natural gas
Cooling
Central air conditioning
Basement Details
Finished,
Appliances
Dishwasher, Dryer, Microwave, Refrigerator, Stove, Washer, Water Heater, Window Coverings
Community
Agent details
Primary Agent
TONYA MCINTYRE
Primary Broker
RE/MAX HALLMARK FIRST GROUP REALTY LTD.
Listing details
Days on REW
1 Day
MLS® Number
E13813406
Source
Canadian Real Estate Association

Is this your listing? Help it to stand out.

Mortgage Calculator

Estimated Payments
Purchase Price
Mortgage Total
Down Payment
Amortization
25 Years
Interest Rate
3.99%

Connect with our mortgage partner

Frank Mortgage

Frank Mortgage

Canada's No Fee Mortgage Marketplace

Online mortgage broker offering quick and simple access to Canada's top lenders – compare rates and complete your mortgage in a secure online environment

Connect with a mortgage expert

The displayed rates are provided as guidance only, are not guaranteed, or are to be considered an approval of credit. Approval will be based solely on your personal situation. You are encouraged to speak with a Mortgage Professional for the most accurate information and to determine your eligibility.

Property Insights

Frenchman's Bay Public School
  • Public
  • JK - 8
Fr Fenelon Catholic School
  • Catholic
  • JK - 8
Fairport Beach Public School
  • Public
  • JK - 8
Dunbarton School
  • Public
  • 9 - 12
Crawford Adventist Academy (East Campus)
  • Private
  • K - 8
Rosebank Road Public School
  • Public
  • JK - 8
Sir John A Macdonald Public School
  • Public
  • JK - 8
Bayview Heights Public School
  • Public
  • JK - 8
Vaughan Willard Public School
  • Public
  • JK - 8
Highbush Public School
  • Public
  • JK - 8
School catchments and distances are intended to be used as reference only. To verify enrolment eligibility for a property, contact the school directly.Report Incorrect Info
Listing data is subject to copyright, disclaimer, and additional requirements from the data provider. See our Terms of Use for terms applicable to this listing. Listing data was last updated on 2026-09-22.
We use cookies and other technologies for functionality, security, and to provide you with a personalized experience on our online services. By continuing to use our online services, you agree to our Privacy Policy and Terms of Use. For information on how to adjust your privacy settings, visit our Cookie Policy.
Dismiss






