For Sale: 920 Crumlin Side Road, London, ON - REW
Boost your listing
Listing featured. Your listing will be featured on REW.
View featured placement
$1,379,000
3 bd 3 ba 2000 - 2499 sf House

920 Crumlin Side RoadLondon, ON, N5V 1R7

Crumlin
  • 3 Bed
  • 3 Bath
  • 2000 - 2499 Sqft
  • House

About this home

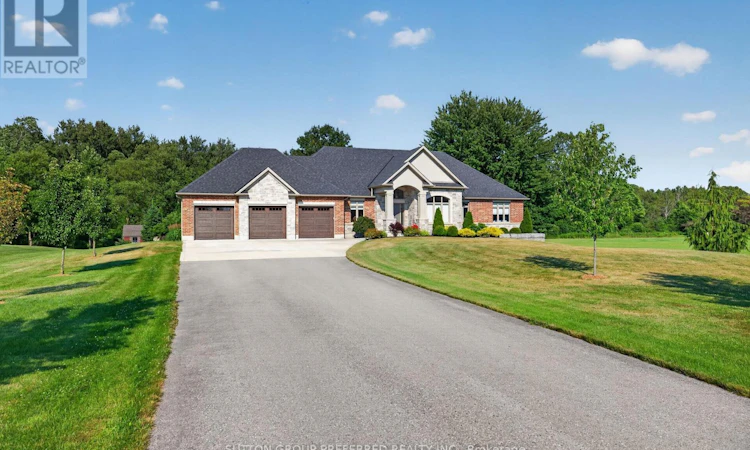
Welcome to 920 Crumlin Side Road, an exceptional custom-built bungalow completed in 2019 and situated on a private 0.758-acre lot backing onto conservation lands. Offering outstanding curb appeal with its timeless stone and brick exterior, this impressive home combines luxury finishes, thoughtful design, and an incredible setting. A long private driveway provides parking for up to 12 vehicles and leads to the triple-car garage with convenient access to the basement. Inside, the grand foyer welcomes you with soaring ceilings, setting the tone for the elegant spaces throughout. The formal dining room features a stunning tray ceiling and an arched window, creating the perfect setting for entertaining. The heart of the home is the bright, open-concept kitchen, complete with an oversized island, granite countertops, pantry, and spacious breakfast area. The adjoining great room showcases custom built-in cabinetry and a beautiful fireplace, creating a warm and inviting gathering space. Step outside from the kitchen onto the expansive deck and patio, where you can relax and enjoy peaceful views of the surrounding conservation area. The main floor offers a spacious primary suite featuring a walk-in closet and a luxurious ensuite with double vanities and a custom tiled shower. A second bedroom, a full family bathroom, and a convenient laundry/mudroom with direct access to the garage complete the main level. Rich acacia hardwood flooring flows throughout the main floor, adding warmth and sophistication. The professionally finished lower level provides exceptional additional living space with a third bedroom, a full bathroom featuring heated floors, a large recreation room, a games room with a bar area, and an expansive utility and storage room. This beautifully appointed home offers the perfect blend of elegance, comfort, and functionality, all in a peaceful country setting just minutes from city amenities. (id:63626)
Listed by: JUNE POWER, Sales Representative, SUTTON GROUP PREFERRED REALTY INC.

Home facts and features

Price details
List Price
Gross Taxes for 2026
$10,483
Home facts
Bedrooms
3
Full Bathrooms
3
Parking Spaces
15
Parking Details
Inside Entry, Garage, Attached Garage
Property Type
House
Depth
222.6 feet
Frontage
145.7 feet
Title
Freehold
Style
Bungalow
Exterior Finish
Brick, Stone
Heating Type
Forced air, Natural gas
Cooling
Central air conditioning
Basement Details
Partially finished, Full, Walk-up, ,
Features
Conservation/green belt, Fireplace(s), Flat site
Appliances
Central Vacuum, Dishwasher, Dryer, Garage door opener, Garage door opener remote(s), Microwave, Range, Refrigerator, Stove, Washer, Water Heater, Wine Fridge
Community
Agent details
Primary Agent
JUNE POWER
Primary Broker
SUTTON GROUP PREFERRED REALTY INC.
Secondary Agent
Secondary Broker
SUTTON GROUP PREFERRED REALTY INC.
Listing details
Days on REW
2 Days
MLS® Number
X13571162
Source
Canadian Real Estate Association
Board
London and St. Thomas Association of REALTORS®

Is this your listing? Help it to stand out.

Mortgage Calculator

Estimated Payments
Purchase Price
Mortgage Total
Down Payment
Amortization
25 Years
Interest Rate
3.99%

Connect with our mortgage partner

REW Money

REW Money

REW Money

Connect with a mortgage expert

The displayed rates are provided as guidance only, are not guaranteed, or are to be considered an approval of credit. Approval will be based solely on your personal situation. You are encouraged to speak with a Mortgage Professional for the most accurate information and to determine your eligibility.

Property Insights

Bonaventure Meadows Public School
  • Public
  • JK - 8
Holy Family Elementary School
  • Catholic
  • JK - 8
John P Robarts Public School
  • Public
  • JK - 8
Lord Nelson Public School
  • Public
  • JK - 8
St Robert School
  • Catholic
  • JK - 8
Clarke Road Secondary School
  • Public
  • 9 - 12
Princess Anne French Immersion Public School
  • Public
  • K - 8
St Pius X School
  • Catholic
  • JK - 8
Tweedsmuir Public School
  • Public
  • JK - 8
Prince Charles Public School
  • Public
  • JK - 8
School catchments and distances are intended to be used as reference only. To verify enrolment eligibility for a property, contact the school directly.Report Incorrect Info
Listing data is subject to copyright, disclaimer, and additional requirements from the data provider. See our Terms of Use for terms applicable to this listing. Listing data was last updated on 2026-07-17.






