For Sale: 92 Northumberland Boulevard, Quinte West, ON - REW
Boost your listing
Listing featured. Your listing will be featured on REW.
View featured placement
$849,900
6 bd 4 ba 1500 - 1999 sf House

92 Northumberland BoulevardQuinte West, ON, K8V 0L1

  • 6 Bed
  • 4 Bath
  • 1500 - 1999 Sqft
  • House

About this home

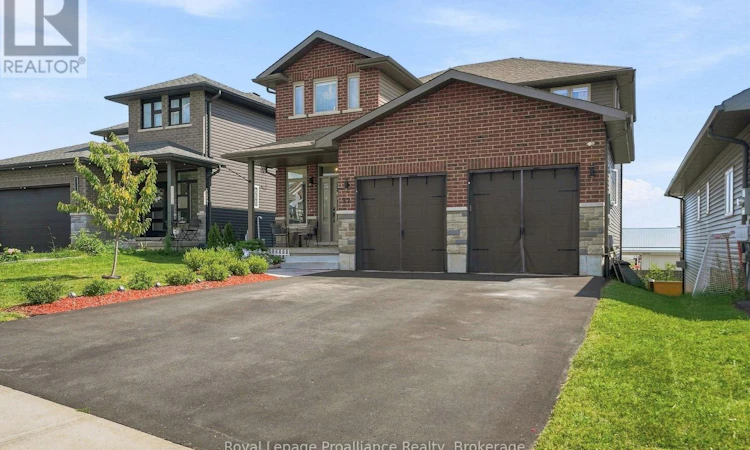
Enjoy the benefits of a newer house without any of the extra work that comes with new construction. This 2021 Staikos-built, 2-sty stunner is fully move-in ready & is located in the desirable WEST END of town. Plus it has a fully finished basement with a walk-out, is located across from a park & loaded with extras. No appliances to buy, no driveway to pave, no window coverings to purchase, you can literally start enjoying life in this beautiful home offering 4 bedrooms on the upper lvl, plus 2 additional bedrooms on the lower lvl & 4 total bathrooms. Above grade the home measures 1964 sqft but offers approx. 2800 sqft of living space with the lower lvl. Great for families, multi-generational living or even in-law suite/rental potential with a separate entrance in the basement. Inside, the bright windows, engineered hardwood floors & 9ft ceilings offer a functional, airy feel with an open concept living, dining & kitchen areas. The stunning white kitchen offers modern cabinets with crown moulding, quartz countertops, black stainless appliances, custom black chrome subway-tile backsplash, modern range hood & walk-in pantry. Also on this lvl is a 2pc. bath & mudroom/laundry leading to the attached dbl garage. Upstairs is home to 4 spacious bedrooms, all with matching hardwood flooring. The primary bedroom boasts a walk-in closet & private ensuite bath. The remaining 3 bedrooms share a 4pc. main bath with tub/shower combo & quartz counters. Lower lvl is complete with 2 additional bedrooms, large basement windows, 3pc. custom bath, utility/storage rm & bright rec rm with patio door to fully fenced backyard. Decks located on both upper & lower backyard exits, including a gazebo & gas BBQ hookup on the upper deck. Outside features: stone, brick & vinyl exterior, covered front porch, 2 car garage, paved drive for 4 cars, raised garden beds & shed out back. Great family home, conveniently located close to schools, park, shopping, plus easy access to Hwy 401 for commuters. (id:63626)
Listed by: Jason Ballas, Salesperson, Royal Lepage Proalliance Realty

Home facts and features

Price details
List Price
Gross Taxes for 2026
$6,437
Home facts
Bedrooms
6
Full Bathrooms
3
Partial Bathrooms
1
Parking Spaces
6
Parking Details
Attached Garage, Garage
Property Type
House
Depth
102.4 feet
Frontage
43.1 feet
Title
Freehold
Exterior Finish
Brick, Vinyl siding
Heating Type
Forced air, Natural gas
Cooling
Central air conditioning
Basement Details
Finished, Full, Walk out
Features
Level, Security system, Smoke Detectors, Sump Pump
Appliances
Blinds, Dishwasher, Dryer, Garage door opener remote(s), Hood Fan, Refrigerator, Stove, Washer, Water Heater - Tankless
Agent details
Primary Agent
Jason Ballas
Primary Broker
Royal Lepage Proalliance Realty
Listing details
Days on REW
1 Day
MLS® Number
X13695442
Source
Canadian Real Estate Association

Is this your listing? Help it to stand out.

Mortgage Calculator

Estimated Payments
Purchase Price
Mortgage Total
Down Payment
Amortization
25 Years
Interest Rate
3.99%

Connect with our mortgage partner

REW Money

REW Money

REW Money

Connect with a mortgage expert

The displayed rates are provided as guidance only, are not guaranteed, or are to be considered an approval of credit. Approval will be based solely on your personal situation. You are encouraged to speak with a Mortgage Professional for the most accurate information and to determine your eligibility.

Property Insights

St Paul Catholic School
  • Catholic
  • 9 - 12
Trenton High School
  • Public
  • 9 - 12
Prince Charles Public School
  • Public
  • JK - 8
North Trenton Public School
  • Public
  • JK - 6
Murray Centennial Public School
  • Public
  • JK - 8
College Street Public School
  • Public
  • JK - 8
Trent River Public School
  • Public
  • JK - 8
St Mary Catholic School
  • Catholic
  • JK - 8
V P Carswell Public School
  • Public
  • JK - 8
Breadner Elementary School
  • Public
  • JK - 8
School catchments and distances are intended to be used as reference only. To verify enrolment eligibility for a property, contact the school directly.Report Incorrect Info
Listing data is subject to copyright, disclaimer, and additional requirements from the data provider. See our Terms of Use for terms applicable to this listing. Listing data was last updated on 2026-08-20.
We use cookies and other technologies for functionality, security, and to provide you with a personalized experience on our online services. By continuing to use our online services, you agree to our Privacy Policy and Terms of Use. For information on how to adjust your privacy settings, visit our Cookie Policy.
Dismiss

